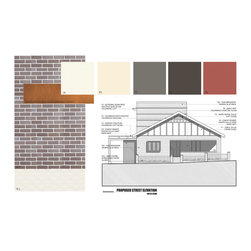

Major Alts + Adds to Californian Bungalow
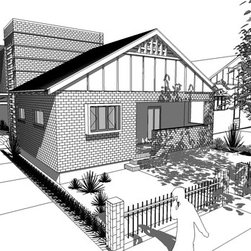
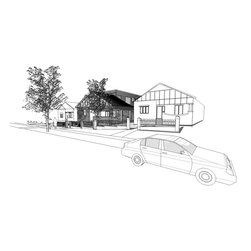
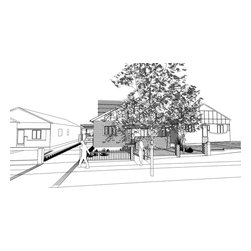
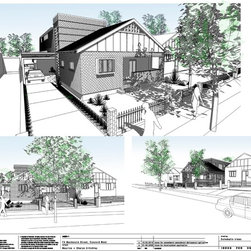
Proposal for major two storey rear alterations to an inter-War bungalow adjacent to a heritage item. The original house had deteriorated to a point beyond economic repair and it was positioned poorly on the lot. To allow a side entry and carport the footprint of the house was shifted north. Ultimately in order to gain Council consent, the traditional form of bungalow had to be re-created in scale and massing at the front. However it is not a slavish reproduction- on closer inspection, it is seen to be subtly different in detailing, material and disposition.
Country: Australia