
Casa Tasso Alterations + additions
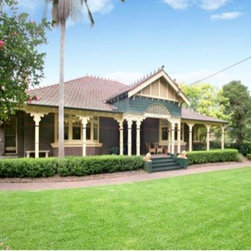
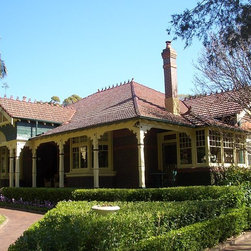
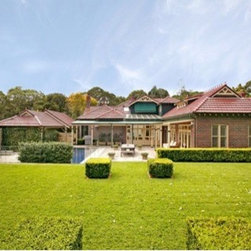
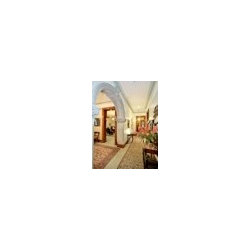
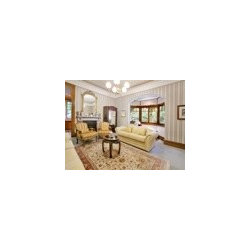
Federation bungalow style with Victorian interiors, the early 1900's residence is very substantial and in good condition. A family of four were keen to make it the premier home in the Appian Way, Burwood, NSW.
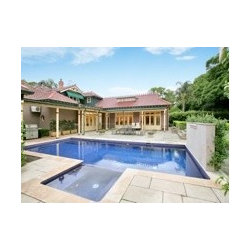
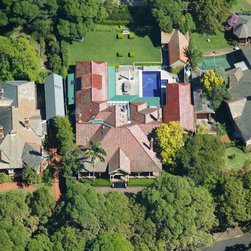
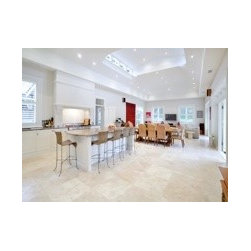
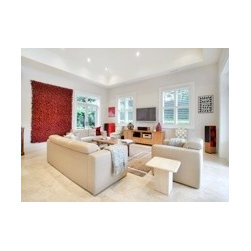
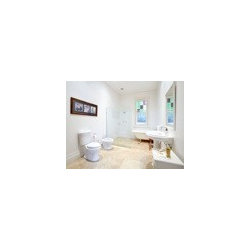
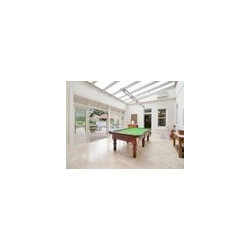
The architectural arrangement of the existing bungalow with its deep encircling verandahs is a central symmetrical block with two rear wings facing a tennis court. The 2004-5 schema adopted respected that arrangement, inserting a central courtyard with pool and carefully inserting new modern living on both sides and a billiard room conservatory at the head. An undersized and poorly lit attic was expanded to create a separate bedroom with en-suite. The former garage and carport on the northern side was renovated.
The architectural arrangement of the existing bungalow with its deep encircling verandahs is a central symmetrical block with two rear wings facing a tennis court. The 2004-5 schema adopted respected that arrangement, inserting a central courtyard with pool and carefully inserting new modern living on both sides and a billiard room conservatory at the head. An undersized and poorly lit attic was expanded to create a separate bedroom with en-suite. The former garage and carport on the northern side was renovated.
Country: Australia