
Edwardian Gentlemans terrace, Heatherdene, 1903
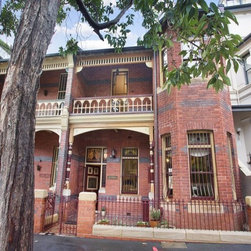
Perfectly positioned in a quiet cul-de-sac at the heart of Potts Point, this three-level residence is a grand terrace home with impressive proportions, privacy and secure parking.
The restoration project was undertaken by the owner with Patrick O'Carrigan and Partners, Architects securing consents and superintending the works for over a decade. The kitchen was later undertaken by Kennedy Associates Architects.
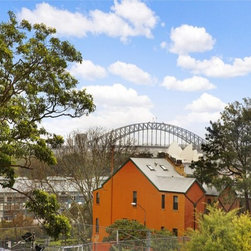
Built in 1903 as a "gentleman's residence" for William McElhone, a former Lord Mayor of Sydney, the meticulously restored house that was formerly a boarding house has delightful vistas of the leafy street as well as a view to the Harbour Bridge and Opera House from an upstairs bedroom.
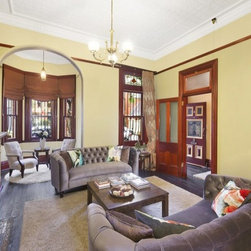
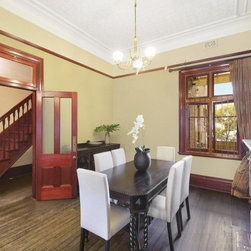
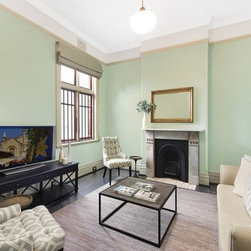
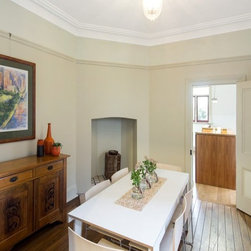
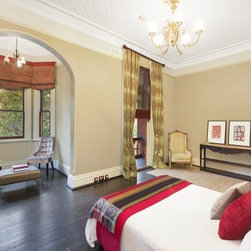
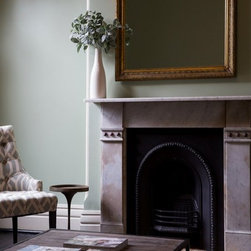
Named "Heatherdene", the home seamlessly balances elegant period detail with streamlined modern design . Featuring beautiful interiors of generous proportions, it has grand formal sitting and dining rooms with original marble fireplaces, NZ Kauri floorboards and 3.6 metre high pressed metal Wunderlich ceilings.
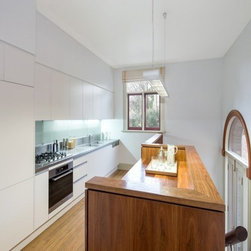
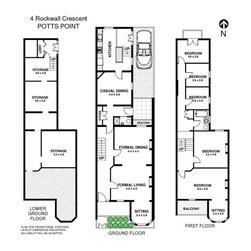
Also at entry level are a guest bathroom and a new galley-style gas kitchen with integrated cabinetry, an island bench and Miele appliances. At one side of kitchen are a short flight of tallowwood stairs leading to the laundry, a storage area and tall glass doors opening to the brick paved courtyard with off-street parking.
The restoration project was undertaken by the owner with Patrick O'Carrigan and Partners, Architects securing consents and superintending the works for over a decade. The kitchen was later undertaken by Kennedy Associates Architects.
Built in 1903 as a "gentleman's residence" for William McElhone, a former Lord Mayor of Sydney, the meticulously restored house that was formerly a boarding house has delightful vistas of the leafy street as well as a view to the Harbour Bridge and Opera House from an upstairs bedroom.
Named "Heatherdene", the home seamlessly balances elegant period detail with streamlined modern design . Featuring beautiful interiors of generous proportions, it has grand formal sitting and dining rooms with original marble fireplaces, NZ Kauri floorboards and 3.6 metre high pressed metal Wunderlich ceilings.
Also at entry level are a guest bathroom and a new galley-style gas kitchen with integrated cabinetry, an island bench and Miele appliances. At one side of kitchen are a short flight of tallowwood stairs leading to the laundry, a storage area and tall glass doors opening to the brick paved courtyard with off-street parking.