
Inner West Transformation
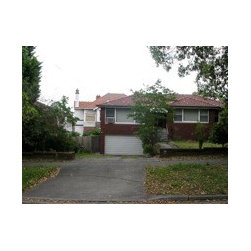
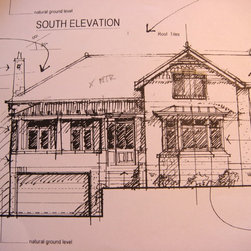
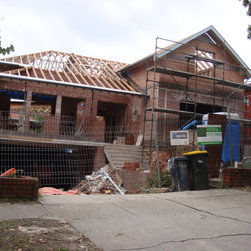
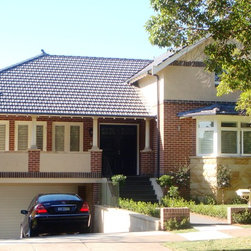
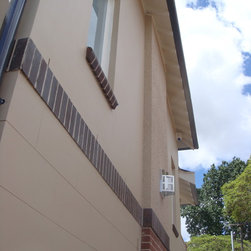
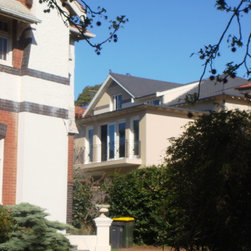
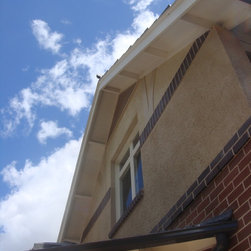
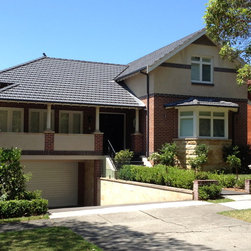
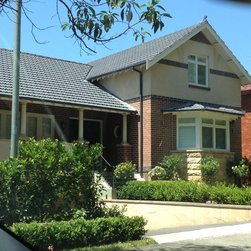
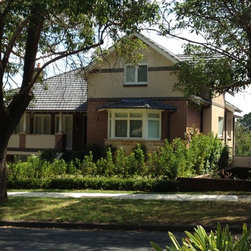
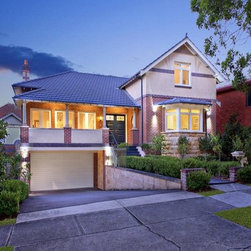
Complete transformation of utilitarian 1960's red textured two storey residence into a neo-Federation part two storey with attic family home. Rebuilt on the same footprint at the original, the whole is inserted into a National Estate significant subdivision dating from 1905 known as the Appian Way.
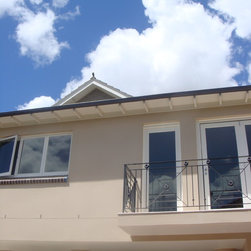
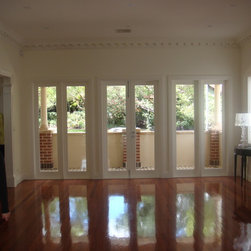
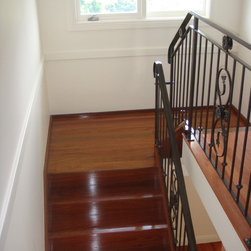
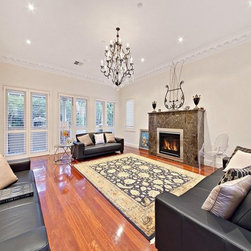
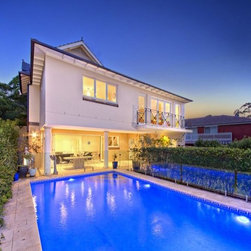
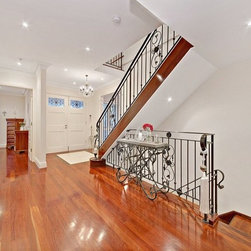
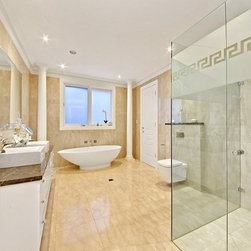
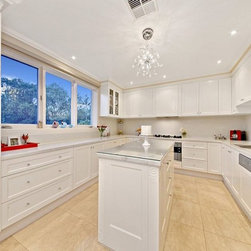
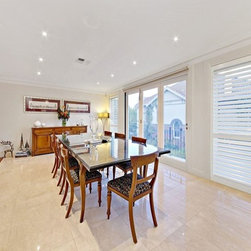
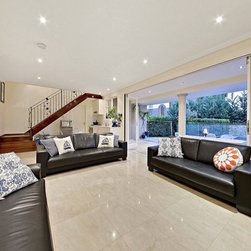
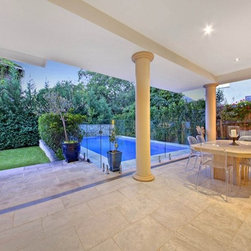
Designed to frame the renowned Appian Way heritage, this newly built family inspired creation combines a sunbathed north rear aspect with modern prestige across a superb selection of indoor/outdoor entertaining areas. The opulent interior layout showcases attention to detail and the finest finishes and quality with extensive use of natural stone, superb timber joinery and first class fittings. This residence boasts 4 bedrooms, the palatial master with marble tiled ensuite, elegant formal living with marble gas fireplace, separate dining opening out to sun splashed balcony, chef's kitchen with island bench featuring Calcutta marble top, study, ducted air throughout and an abundance of storage. The ground level provides a rumpus/recreational room or optional in-law apartment flowing out to an alfresco dining area, in ground pool, hedged gardens and double garage. This magnificent property is unquestionably one of the most desirable addresses and destined to impress. Leafy setting located close to shopping, eateries, buses, train station and elite schools.
Designed to frame the renowned Appian Way heritage, this newly built family inspired creation combines a sunbathed north rear aspect with modern prestige across a superb selection of indoor/outdoor entertaining areas. The opulent interior layout showcases attention to detail and the finest finishes and quality with extensive use of natural stone, superb timber joinery and first class fittings. This residence boasts 4 bedrooms, the palatial master with marble tiled ensuite, elegant formal living with marble gas fireplace, separate dining opening out to sun splashed balcony, chef's kitchen with island bench featuring Calcutta marble top, study, ducted air throughout and an abundance of storage. The ground level provides a rumpus/recreational room or optional in-law apartment flowing out to an alfresco dining area, in ground pool, hedged gardens and double garage. This magnificent property is unquestionably one of the most desirable addresses and destined to impress. Leafy setting located close to shopping, eateries, buses, train station and elite schools.
Country: Australia