Sign In
Join as a Pro
History of Houzz
FIND PROFESSIONALS
BUILDING & RENOVATION
Architects
Home Builders
Building Designers
Design & Construction
DESIGN & INTERIORS
Interior Designers & Decorators
Home Stylists & Property Staging
Painting & Wallpaper
Carpet & Flooring
Shutters, Blinds & Curtains
Furniture & Home Decor
Artists & Artisans
GARDEN & LANDSCAPING
Landscape Architects & Designers
Landscape Contractors
Garden & Landscape Supplies
Arborists & Tree Services
OUTDOOR & EXTERIOR
Pools & Spas
Decks, Patios & Structures
Fencing & Gates
Driveways & Paving
Stone, Pavers & Concrete
Cladding & Exterior Contractors
Roofing & Gutters
Blacksmiths & Welders
KITCHEN & BATHROOM
Kitchen Designers & Renovators
Bathroom Designers & Renovators
Kitchen & Bath Fixtures
Tile, Stone & Benchtops
Joinery & Cabinet Makers
HOME SERVICES
Lighting
Heating & Air Conditioning
Fireplaces
Windows
Doors
Staircases & Balustrades
Wine Cellars
STORIES
STORIES FROM HOUZZ
Houzz Tours
Kitchens
Bathrooms
More Rooms
Renovating
Building
Architecture
Interior Design
Gardens
Eco Living
Lifestyle
News Stories
How to Use Houzz
HOUZZ RESEARCH
HOUZZ TV
ADVICE
HOUZZ DISCUSSIONS
Design Dilemma
Before & After
Polls
Kitchens
Living Rooms
Bathrooms
Gardens
Renovating
Home Decorating
Exterior
Flooring
Building a home
POC+P architects
Home Improvement & Renovation Professionals
,
Architects
1
Review
Review me
Contact Me
0417 482 467
Website
Overview
Projects
Ideabooks
Reviews
Questions
Activity
POC+P architects
1
Review
From
Message
I confirm this is a personal project enquiry and not a promotional message or solicitation.
Projects
All Projects
Strathfield Contemporary Modern
CROYDON ALTS + ADDS
Queens Park Remodel
Heritage Renovation Dawes point
Inner West Victorian Transformation
Lane Cove New Build
Croydon Make-over
Strathfield Pavilions
Drumkeerin,1888 Restoration and New Traditional additions
Bay St Residence
Casa Tasso Alterations + additions
Glebe Terrace Alteration
Lavender Bay Terrace additions
Art deco renovations
Inner West Re-modelling
Federation Alts + Adds
Burwood neo-Federation 2000-2002
Dulwich Hill, Sydney Alts + Adds
Greenwich Residence
Lindfield Garden Additions
Major Alts + Adds to Californian Bungalow
St Elleroo
Mia Mia Resilient house
Eco remodelling of farmhouse
Restoration II : Millers Point
Inner West Transformation
Burwood Heights Refurbishment
Burwood Victorian villa additions
New harbourside home in heritage precinct
Terrace renovation, Surry Hills
Toronto home
Inner west Federation villa make-over
Shop-top apartment
Restoration III : Millers Point
Restoration I: Millers Point
Interwar Bungalow Alts & Adds
Townhouse re-worked
Beecroft Manor revitalised
Attic alterations
Facade transformation
New build c2002
Lane Cove Rebuild
Edwardian Gentlemans terrace, Heatherdene, 1903
Drummoyne Federation
Woolwich Make over
Carrington Ave residence remodel
2C Blade House
Fusing a New rear wing and a Federation residence
Croydon Pair
Ashfield Terrace
Federation bungalow attic and studio addditions
Croydon House
St Elleroo
Country: United States
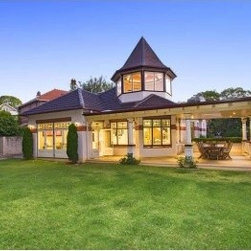
Rear view of rear wrap-around verandah, new slate turret and attic
Email
Save
St Elleroo
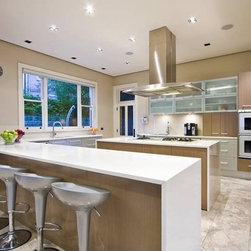
New show kitchen, separate pantry and appliances area in rear
Email
Save
St Elleroo
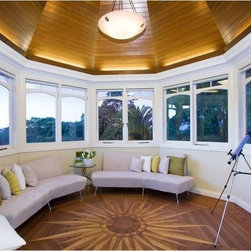
Casement windows to octagonal turret with raked ceiling and central motif to parquetry floor
Email
Save
St Elleroo
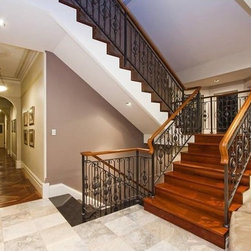
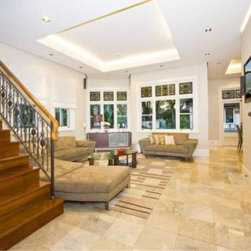
Open staircase leading b=from basement to family room and above to bedroom wing.
Email
Save
St Elleroo
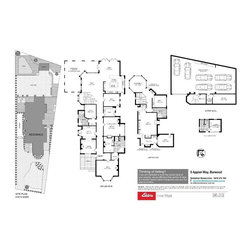
Plan showing tri-level house
Email
Save
St Elleroo
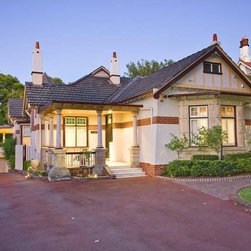
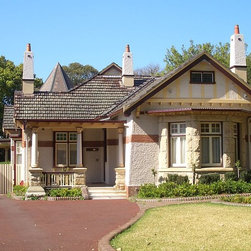
Front view of c 1905 Federation mansion with rear alterations and additions. Part of famous Appian Way , a National Estate residential area in the Inner west.
Email
Save
St Elleroo
by day
Email
Save
St Elleroo
View to rear family room
Email
Save
St Elleroo
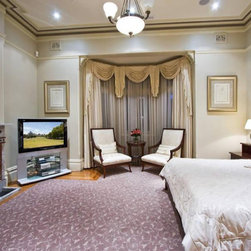
Master bedroom
Email
Save
St Elleroo
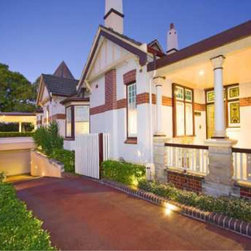
Side driveway to basement garage
Email
Save
St Elleroo
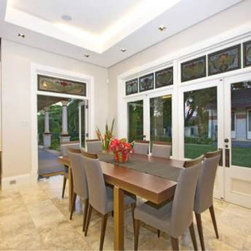
informal dining area off family room
Email
Save
St Elleroo
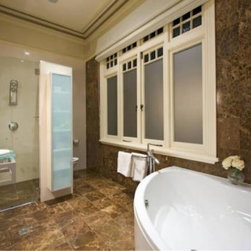
View of master en-suite
Email
Save
St Elleroo
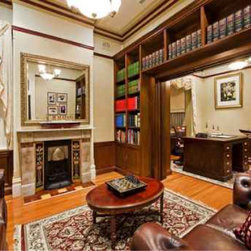
Den/Meeting and Study
Email
Save
St Elleroo
Embed photo
Open Photo in New Window...