
abbey beach house design
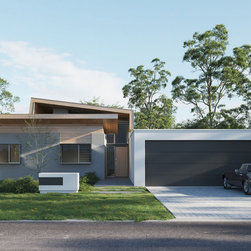
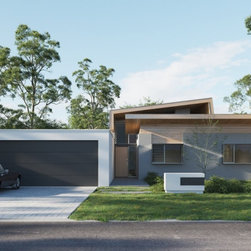
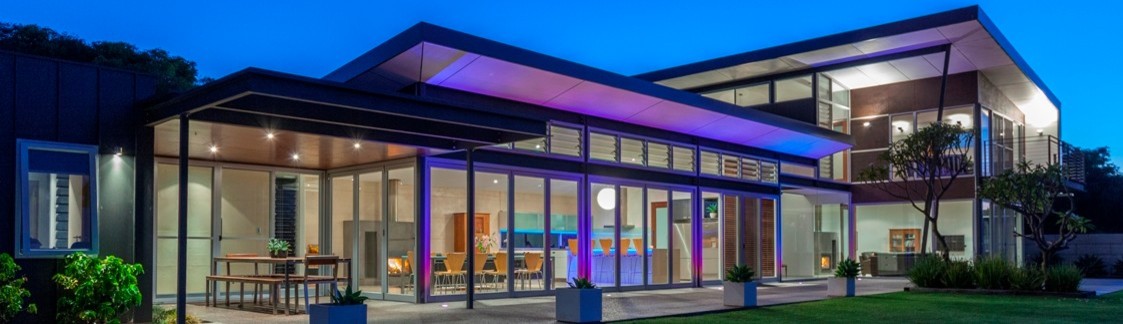
The abbey beach house design comprises of a central kitchen hub framed by two independent living spaces, resulting in four bedroom passive solar house. The architectural layout consists of 367 square metres/3,947 gross square feet and 113 square metres/1,220 square feet of sun drenched outdoor living area. The courtyard house design is constituted with a south facing light filled interior living space which is connected to the outdoor alfresco and terrace via 8’ high end sliding doors. The central courtyard in the heart of the home with its highlight louver windows separates the two juxtaposed living spaces and generate an ever changing play of light in the courtyard house design throughout the day. With accurate site orientation, the raking ceilings of the courtyard house design satisfy passive solar design principles with each living space having the potential for solar heat gain during the cooler winter months. The kitchen hub connects the two generous open plan living areas of the courtyard house design for transformation into indoor outdoor living for full exposure to the southern aspect.
The courtyard house design green building credentials incorporate natural materials, locally sourced hardwood timbers and solar hot water with wood fuel firebox for wood fuel boosting. The courtyard house design ushers visitors into the open plan living areas with a 4 foot by 8 foot high timber pivot door. The architect designed kitchen hub specifies porcelain panel to the water fall edged kitchen island bench, kitchen perimeter benchtops, colored back glass and Blum Adventos lift overhead cupboards cantilevered above the benchtop slot window.
The courtyard house design provides pragmatic importance on reduced energy consumption and embodied energy with highlight louvre windows to maximise natural daylight and vent stale hot air through 'stack effect' ventilation. The courtyard house design material palette also includes clear anodised window frames, hardwood internal timber flooring and James Hardie Scyon Linea weatherboard and horizontally formatted or vertically grooved Scyon wall cladding for a higher fire rating.
The courtyard house design green building credentials incorporate natural materials, locally sourced hardwood timbers and solar hot water with wood fuel firebox for wood fuel boosting. The courtyard house design ushers visitors into the open plan living areas with a 4 foot by 8 foot high timber pivot door. The architect designed kitchen hub specifies porcelain panel to the water fall edged kitchen island bench, kitchen perimeter benchtops, colored back glass and Blum Adventos lift overhead cupboards cantilevered above the benchtop slot window.
The courtyard house design provides pragmatic importance on reduced energy consumption and embodied energy with highlight louvre windows to maximise natural daylight and vent stale hot air through 'stack effect' ventilation. The courtyard house design material palette also includes clear anodised window frames, hardwood internal timber flooring and James Hardie Scyon Linea weatherboard and horizontally formatted or vertically grooved Scyon wall cladding for a higher fire rating.
Project Year: 2026
Country: Australia
Postcode: 6280