
busselton house design
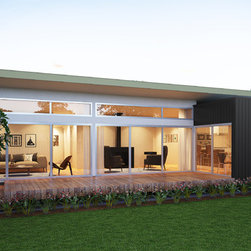
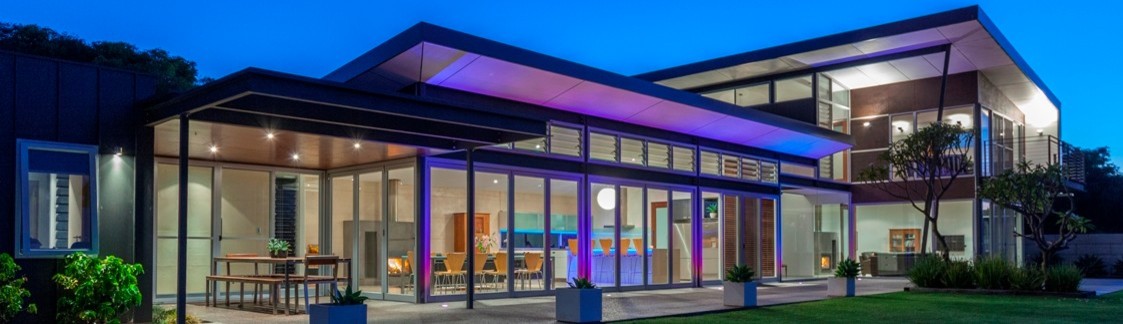
The busselton house design yields an efficiently planned passive house design with three bedrooms and 185 square meters/1,988 square feet of open plan living space as well as 22 square metres/239 square feet of sun drenched alfresco area. The compact house design ensures a thermally efficient passive house design. The well considered planning and space relationships create a compact house design that can utilize slab on ground construction or a cost effective patented prefab footing system. The generous open plan living areas are separated by eight feet high clear anodized end-sliding doors from the outdoor southern aspect alfresco. The compact house design strategically locates the living space to the southern aspect which is integral to performance as an energy efficient passive house design. The southern living space connects and spills out onto the alfresco for indoor-outdoor living.
Project Year: 2024
Country: Australia
Postcode: 6280