
mother in-law suite plans
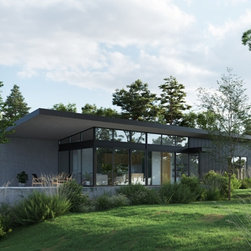
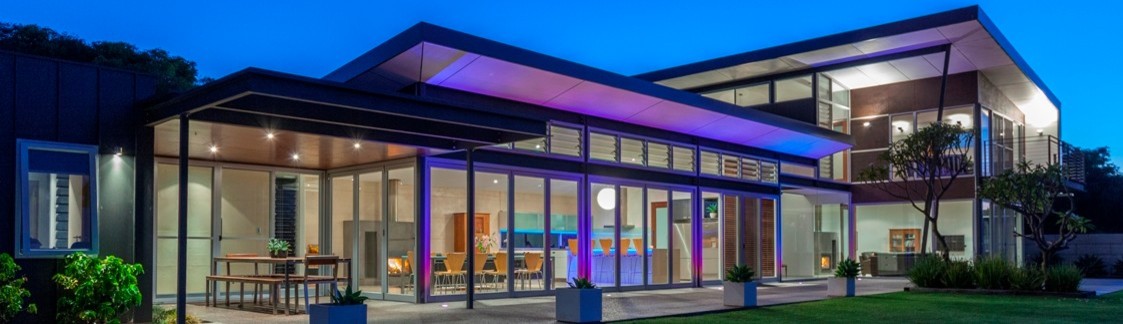
These mother-in-law suite plans open up to deliver 1,206 sq ft/112 sqm of indoor-outdoor living space. The open-plan dining, kitchen, laundry, living and bedroom constitute the 753 sq ft/70 sqm of gross floor area, with an additional 452 sq ft/42 sqm of alfresco. The mother-in-law suite plans provide a terrace sun-drenched external area which is ideally suited for extended family or an artist in residence. The floor area synchronizes with local authority planning schemes that provide planning policy for accessory dwelling units (ADU). The raking ceilings of the mother-in-law suite plans conform to passive solar design principles and augment solar heat gain during the cooler winter months when correctly orientated onsite.
Project Year: 2024
Country: United States
Postcode: 76092