
gnarabup house design
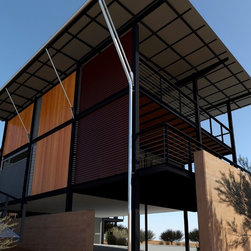
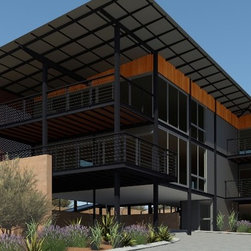
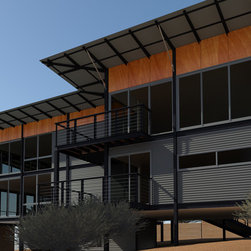
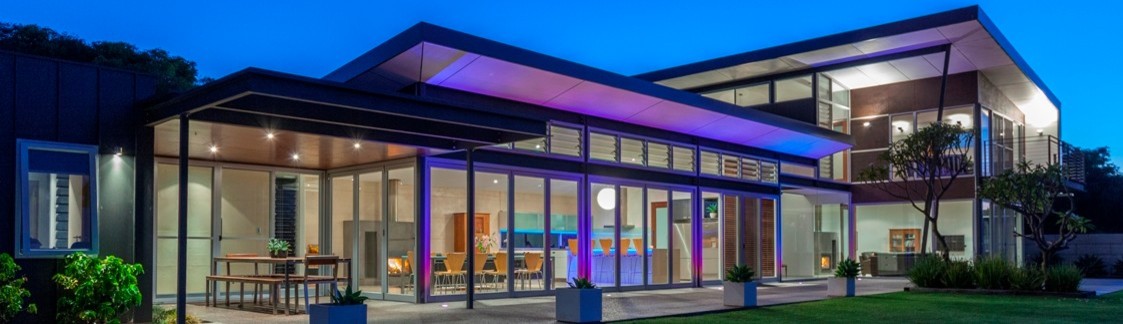
This elevated modular house design delivers a cost effective residence suited to sloping sites and capturing picturesque sweeping views and alfresco entertaining. The architectural plan comprises of 226 square metres/2,433 square feet across a ground and first floor. The space configuration generates a modular house design ideal for short term stay accommodation by creating two separate first floor living areas and the design’s modular construction techniques generate a shorter building program. The architect designed plan is also ideal to overcome the costs and logistics of building in remote or isolated locations with its patented prefab footing system.
The design layout elevates the modular house design above the sloping site and strategically planned around a centrally located and bi-parting stair – creating five vehicle bays and 10 square meters/108 gross square feet of store at the lower ground carport level. The architect designed residence juxtaposes two independent first floor living areas serviced by a kitchen and scullery and incorporates a double glazed and sound insulated timber pivot door separating the adjacent first floor open-plan living areas. The five car bays to the lower ground floor service each separate living area of the modular house design with bedrooms and wet areas encapsulating a centrally located stairway, discretely servicing the three bedrooms of each living space to maximize first floor views from the modular house design open-plan living areas.
The design layout elevates the modular house design above the sloping site and strategically planned around a centrally located and bi-parting stair – creating five vehicle bays and 10 square meters/108 gross square feet of store at the lower ground carport level. The architect designed residence juxtaposes two independent first floor living areas serviced by a kitchen and scullery and incorporates a double glazed and sound insulated timber pivot door separating the adjacent first floor open-plan living areas. The five car bays to the lower ground floor service each separate living area of the modular house design with bedrooms and wet areas encapsulating a centrally located stairway, discretely servicing the three bedrooms of each living space to maximize first floor views from the modular house design open-plan living areas.
Project Year: 2024
Project Cost: $500,001 AUD - $750,000 AUD
Country: Australia
Postcode: 6285