
nannnup house design
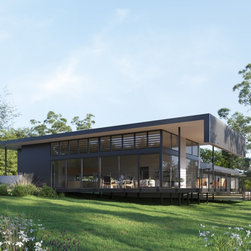
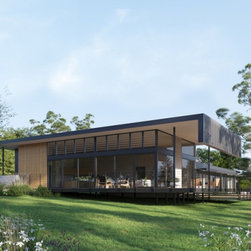
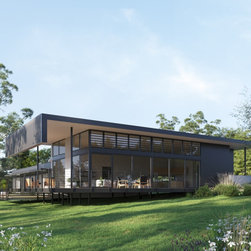
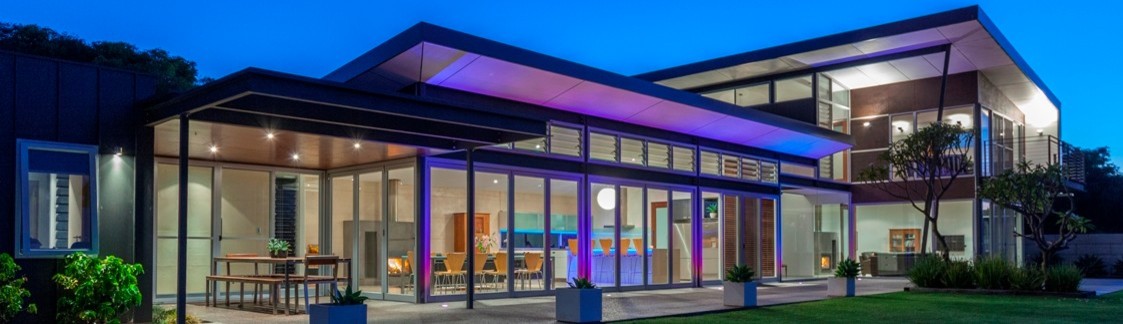
The Nannnup house design was designed for clients seeking sanctuary and an off-grid lifestyle. The residence optimizes passive solar design performance during the cooler winter months and achieves a high energy efficiency rating when sited with southern orientation. The horizontal roof provides an indoor-outdoor alfresco space by cantilevering over the alfresco elevation for the low afternoon sun during the hotter Texan summer afternoons. Visitors enter through a generous 8 feet/2400mm high double glazed timber pivot door into the open-plan living area on the eastern elevation. The passive solar design is enhanced by incorporating 8 feet/2400mm high clear anodized end-sliding doors that open onto the indoor outdoor alfresco living areas with winter sun aspect.
The architectural design incorporates a rooftop solar hot water unit which is connected to a wood fuel firebox for wood fuel boosting and heating through the cooler winter months. The contemporary residence features photovoltaic electricity generation which is appealing at currently high cost of electricity.
Environmentally Sustainable Design principles of the open-plan living spaces generate energy-efficiency and reduced running costs over the lifecycle of the residence. Well-considered open plan living spaces capture the winter heat gain, when the sun is at lower azimuth, and eliminate the worst of the summer heat gain. Depending on the climate zone, the highlight louver windows to the main living area maximize natural light and ‘stack effect’ ventilation and eliminate the need for extensive air-conditioning. A patented prefab footing system rather than traditional pad footing design for the contemporary house plans can create budgetary savings. However, the footing selection is dependent on the appropriate class of foundation.
The architectural design incorporates a rooftop solar hot water unit which is connected to a wood fuel firebox for wood fuel boosting and heating through the cooler winter months. The contemporary residence features photovoltaic electricity generation which is appealing at currently high cost of electricity.
Environmentally Sustainable Design principles of the open-plan living spaces generate energy-efficiency and reduced running costs over the lifecycle of the residence. Well-considered open plan living spaces capture the winter heat gain, when the sun is at lower azimuth, and eliminate the worst of the summer heat gain. Depending on the climate zone, the highlight louver windows to the main living area maximize natural light and ‘stack effect’ ventilation and eliminate the need for extensive air-conditioning. A patented prefab footing system rather than traditional pad footing design for the contemporary house plans can create budgetary savings. However, the footing selection is dependent on the appropriate class of foundation.
Project Year: 2026
Project Cost: $1,500,001 AUD - $2,000,000 AUD
Country: Australia
Postcode: 6275