
peppermint grove beach house design
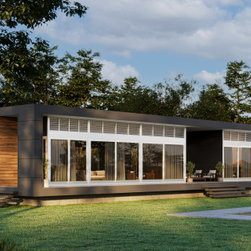
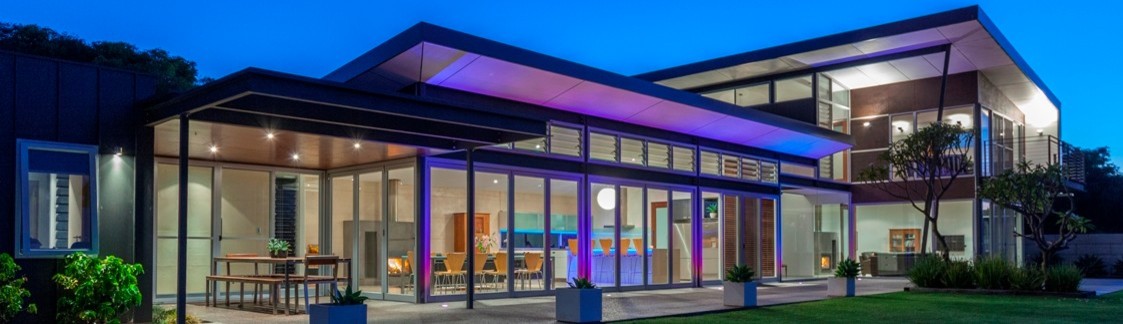
The architectural spatial layout provides pragmatic passive solar design principles with expansive site views. The residence achieves a high energy efficiency rating with the correct solar aspect. The alfresco space that separates the living and bedroom zones under a roof with parapet. Accurately calculated eaves eliminate the low afternoon sun during the summer afternoons.
Visitors enter the open-plan living space via the side elevation of the architectural design with a generous 2.4metre/8 feet high double glazed timber pivot door. The passive solar design is accentuated through the clear anodized end-sliding doors which connect to the alfresco and terrace.
Visitors enter the open-plan living space via the side elevation of the architectural design with a generous 2.4metre/8 feet high double glazed timber pivot door. The passive solar design is accentuated through the clear anodized end-sliding doors which connect to the alfresco and terrace.
Project Year: 2024
Country: Australia
Postcode: 6271