
geographe house design
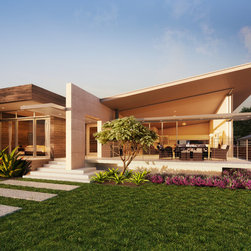
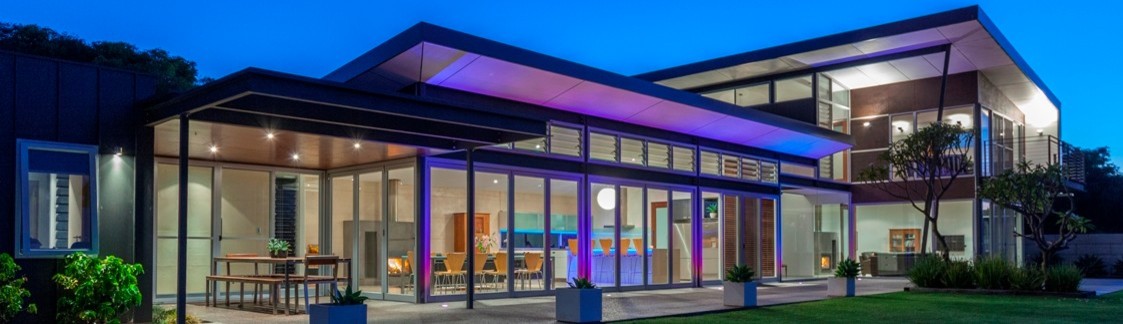
The architect designed passive solar design plans embrace expansive vistas and outdoor alfresco entertaining, delivering an elevated and cantilevered alfresco ground floor living space for sunrise and sunset scenes.
The 280 square metres/3,015 square feet of open-plan single storey design so you can harness views and southern aspect from the comfort of the open plan kitchen/living and dining. The design connects occupants to the unique vistas of a site and enhance the benefit of passive solar design principles for thermal comfort throughout the seasons.
The passive solar design plans incorporates a 300mm/12 inch thick rammed limestone flat arch wall which frame the black oxide burnished concrete floors with a clear stain finish plywood raking overhead ceilings. The timber cladding wraps and extends into the master bedroom for a raw aesthetic. The design also includes a double-sided firebox to the corner of the living area and the built-in barbeque to the outdoor alfresco balcony which are framed by the textural delight of glass face render. The skillion roof and eaves invite sunlight into open-plan living areas during winter with the high raking ceilings and window head frames of these passive solar design plans allow the family to bathe in a warm, diffused light while the door head height sun awning protects the living areas from the harsh afternoon summer sun. The design creates a point of difference to the 'cookie-cutter model' with an architect designed kitchen incorporating porcelain panel bench tops - framed by a bench height slot window and kitchen splashback.
The 280 square metres/3,015 square feet of open-plan single storey design so you can harness views and southern aspect from the comfort of the open plan kitchen/living and dining. The design connects occupants to the unique vistas of a site and enhance the benefit of passive solar design principles for thermal comfort throughout the seasons.
The passive solar design plans incorporates a 300mm/12 inch thick rammed limestone flat arch wall which frame the black oxide burnished concrete floors with a clear stain finish plywood raking overhead ceilings. The timber cladding wraps and extends into the master bedroom for a raw aesthetic. The design also includes a double-sided firebox to the corner of the living area and the built-in barbeque to the outdoor alfresco balcony which are framed by the textural delight of glass face render. The skillion roof and eaves invite sunlight into open-plan living areas during winter with the high raking ceilings and window head frames of these passive solar design plans allow the family to bathe in a warm, diffused light while the door head height sun awning protects the living areas from the harsh afternoon summer sun. The design creates a point of difference to the 'cookie-cutter model' with an architect designed kitchen incorporating porcelain panel bench tops - framed by a bench height slot window and kitchen splashback.
Project Year: 2024
Project Cost: $750,001 AUD - $1,000,000 AUD
Country: Australia
Postcode: 6280