
yallingup house design
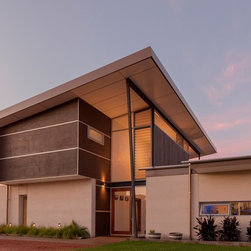
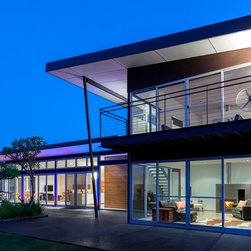
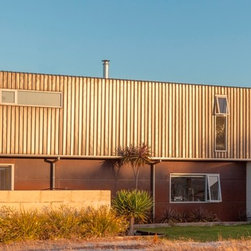
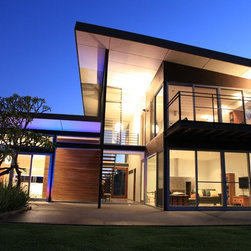
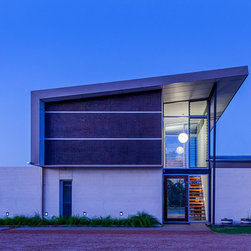
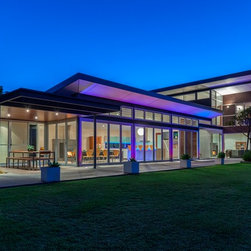
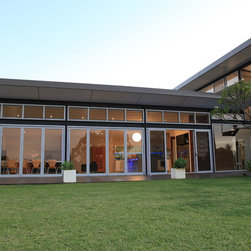
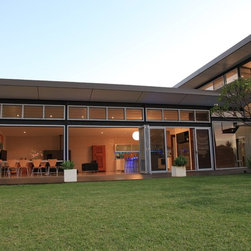
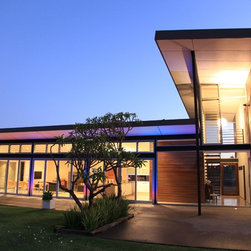
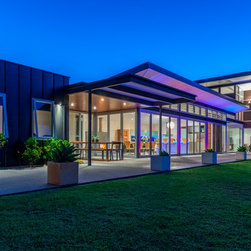
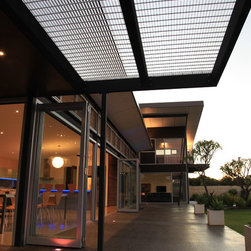
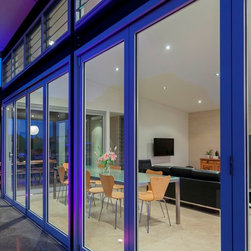
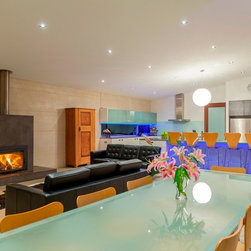
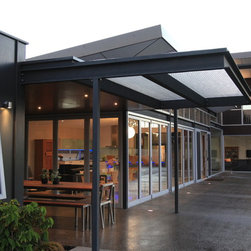
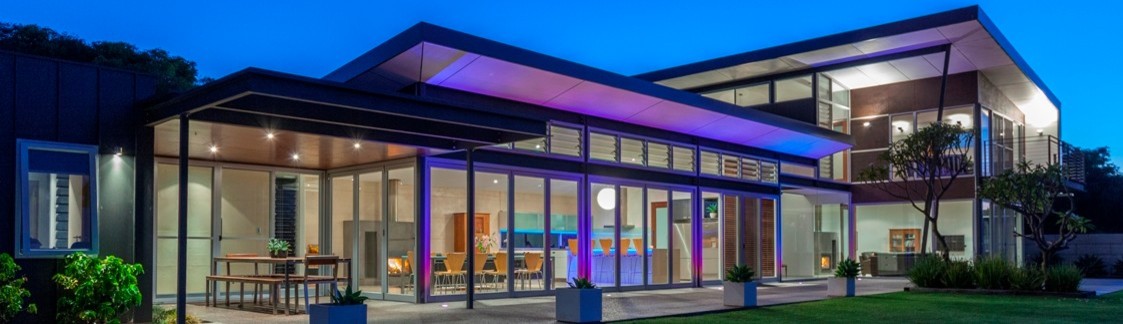
The yallingup house design delivers a passive solar design with three independent living spaces and seven bedrooms across 500 square metres – not including external terrace and alfresco areas. The design delivers a stable ambient air temperature across four seasons without significant reliance on artificial heating and cooling. The gun metal grey single lap standing seam parapets to the bedroom wing and discretely obscure an optional photo voltaic array which generates electricity for the residence to avoid reliance on the mains grid.
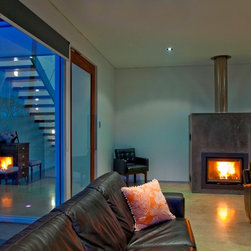
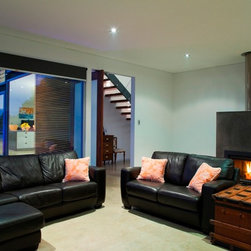
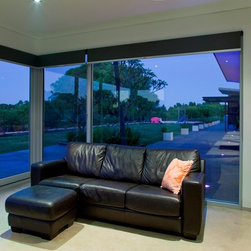
During the warmer south west days, the owners open the Breezeway glass louvers to the underside of roof eaves on the southern elevation to generate cross ventilation and cool the living areas. Throughout the colder days of a south west winter, the occupants close the operable windows and louvres to enjoy direct sunlight across approx. 85% of living floor area. The honed concrete floor to living areas operates as a heat sink to maximize the radiant heat of the passive solar design by capturing the direct sunlight energy during the daylight hours and releasing the radiant heat gain through cooler south-west evenings.
During the warmer south west days, the owners open the Breezeway glass louvers to the underside of roof eaves on the southern elevation to generate cross ventilation and cool the living areas. Throughout the colder days of a south west winter, the occupants close the operable windows and louvres to enjoy direct sunlight across approx. 85% of living floor area. The honed concrete floor to living areas operates as a heat sink to maximize the radiant heat of the passive solar design by capturing the direct sunlight energy during the daylight hours and releasing the radiant heat gain through cooler south-west evenings.
Project Year: 2024
Project Cost: More than $2,000,000 AUD
Country: Australia
Postcode: 6280