
margaret river house design
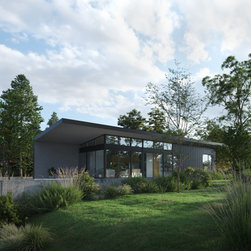
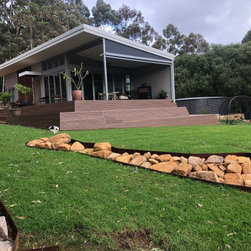
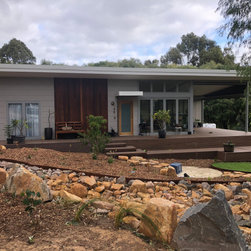
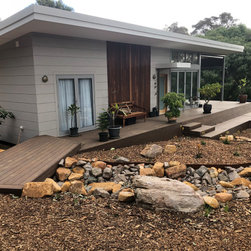
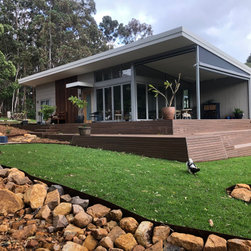
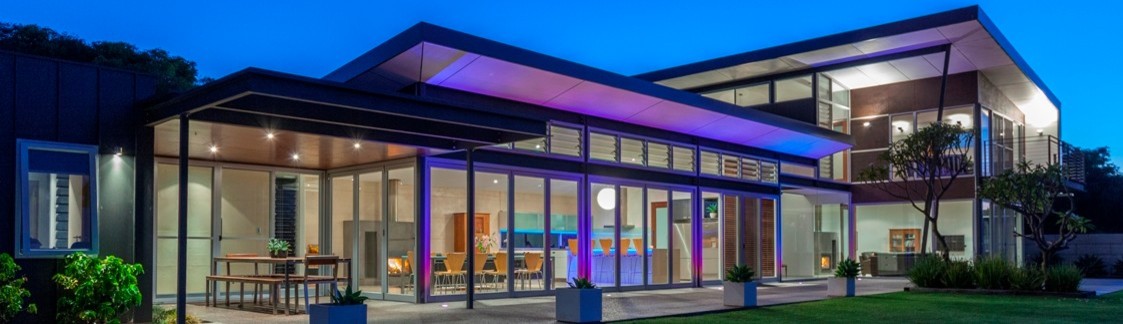
This margaret river house design delivers an indoor-outdoor living space consisting of an open-plan kitchen, dining, living, laundry as also include two bedrooms all contained in 70 square metres/753 square feet. The design also incorporates 42 square metres/452 square feet of alfresco and terrace sun drenched external area are ideally suited to extended family visits or a separate artist’s studio. The size of the accessory dwelling unit plans harmonize with the local authority planning schemes that contain clauses for secondary ancillary dwellings. When correctly oriented on the site, the raking ceilings of the accessory dwelling unit plans conform to passive solar design principles and ensure solar heat gain during the cooler winter months.
The accessory dwelling unit plans recognize the importance of sustainability and energy-efficient design principles, achieving passive solar design principles by catching the winter heat gain when the sun is at lower azimuth and storing the radiant energy in the thermal mass of the reinforced concrete slab that operates as the heat sink. The calculated sun shading eliminates the worst of the summer heat gain through the accessory dwelling unit plans fenestration while awning highlight windows vent stale hot air along the southern elevation employing ‘stack effect’ ventilation.
The material palette incorporates gunmetal grey single lap standing seam cladding and fire-rated eaves linings that are framed by black oxide burnished concrete floors. The specification includes 2.4 metre/8 feet high clear anodized aluminum joinery with timber pivot door, solar hot water and wood fuel firebox for wood fuel boosting. Blum Aventos lift overhead cupboards to the kitchen cantilever above the Porcelain panel bench-top height splash-back window.
The accessory dwelling unit plans recognize the importance of sustainability and energy-efficient design principles, achieving passive solar design principles by catching the winter heat gain when the sun is at lower azimuth and storing the radiant energy in the thermal mass of the reinforced concrete slab that operates as the heat sink. The calculated sun shading eliminates the worst of the summer heat gain through the accessory dwelling unit plans fenestration while awning highlight windows vent stale hot air along the southern elevation employing ‘stack effect’ ventilation.
The material palette incorporates gunmetal grey single lap standing seam cladding and fire-rated eaves linings that are framed by black oxide burnished concrete floors. The specification includes 2.4 metre/8 feet high clear anodized aluminum joinery with timber pivot door, solar hot water and wood fuel firebox for wood fuel boosting. Blum Aventos lift overhead cupboards to the kitchen cantilever above the Porcelain panel bench-top height splash-back window.
Project Year: 2025
Country: United States
Postcode: 76092