
gracetown house design
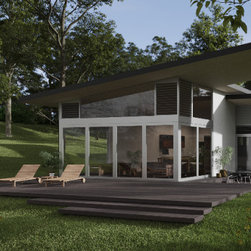
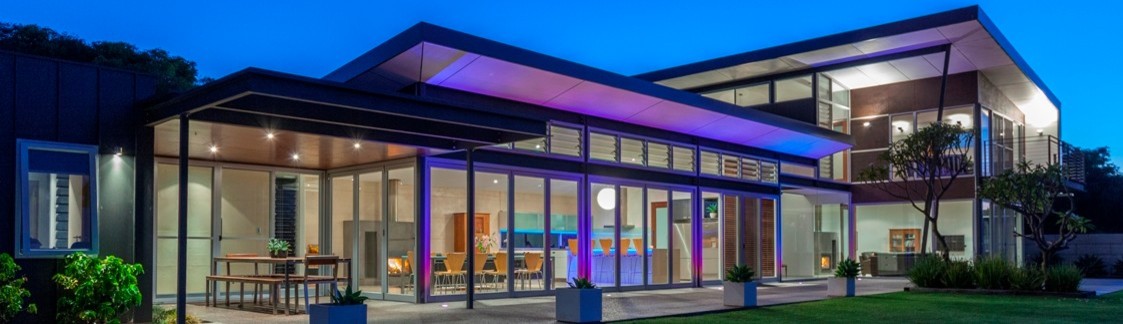
The architectural spatial relationships comprise three bedrooms across three floor plate elevations. The residence occupies 223 square metres/2,401 gross square feet and 85 square metres/915 square feet of sun drenched outdoor alfresco area. The architectural design comprises a south facing light filled interior living space. The living space is connected to the outdoor alfresco and terrace via 8’ high sliding doors. The raking ceilings of the architectural layout satisfy passive solar design principles for solar heat gain during the cooler winter months and eliminate the worst of the west afternoon sun.
Project Year: 2024