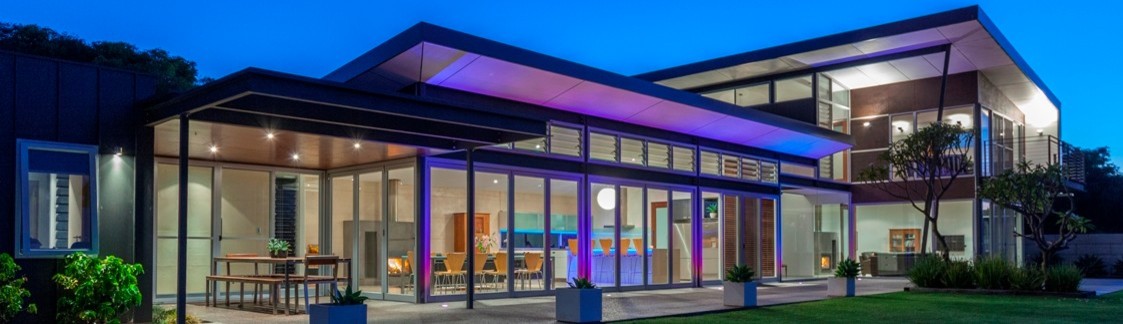

quindalup house design
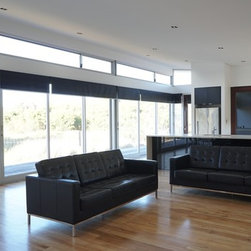
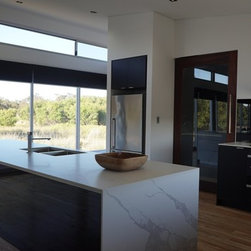
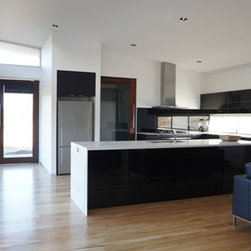
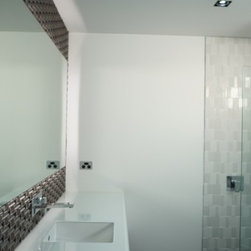
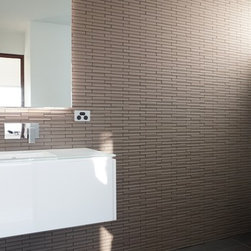
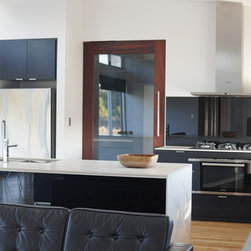
The quindalup house design delivers a low budget sustainable house design with low on-going running costs and 1,851 gross square feet of open plan living areas and 624 sqm gross square feet of alfresco/terrace sun drenched external living area. With southern aspect, the design incorporates raking ceilings, ensure conformance to passive solar design principles with each living space having the potential for solar heat gain during the cooler winter months. The dining, kitchen and living spaces are the focal point of the sustainable house design which are connected to the alfresco and terrace by three sets 8 feet high clear anodized end-sliding doors – transforming the sustainable house design to indoor outdoor living over the summer months. The efficiently planned and memorable space relationships of this design can be constructed utilizing the cost effective patented prefab footing system or reinforced concrete slab on ground.
Project Year: 2024
Country: Australia
Postcode: 6281