
wonnerup house design
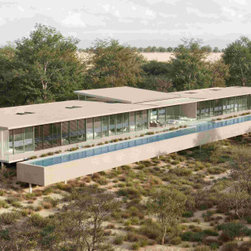
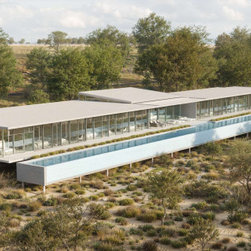
This 12 bedroom oceanfront eco house design creates an elevated living platform perched on piloti touches the undulating coastal sand dunes lightly. There are increasingly less blank canvas oceanfront sites on the real estate market for property owners enjoy. When an oceanfront site becomes available, it is incumbent upon the architect to maximize the owner’s enjoyment and investment. In this instance, the architects acknowledged the natural beauty and stunning sunset views of this prominent oceanfront site. The oceanfront eco house design is the architects' response to the client’s architectural brief to touch the earth lightly and conserve the site's fragile dune structures.
The local authorities planning scheme and Conservation zoning overlaid numerous planning policy constraints that required pragmatic architectural solutions. The planning approval process resulted in commissioning flora and fauna surveys to navigate referral to four state agencies.
In response, the architectural design was sited between the ocean and a remnant grove of natural vegetation. Preserving the natural vegetation screen satisfied the policy to meliorate the impacts of building bulk from roads. The flat roof complies with height restrictions; maximizing unrivalled oceans views of the lapping oceanfront shoreline over the infinity edge pool.
The local authorities planning scheme and Conservation zoning overlaid numerous planning policy constraints that required pragmatic architectural solutions. The planning approval process resulted in commissioning flora and fauna surveys to navigate referral to four state agencies.
In response, the architectural design was sited between the ocean and a remnant grove of natural vegetation. Preserving the natural vegetation screen satisfied the policy to meliorate the impacts of building bulk from roads. The flat roof complies with height restrictions; maximizing unrivalled oceans views of the lapping oceanfront shoreline over the infinity edge pool.
Project Year: 2026
Project Cost: More than $2,000,000 AUD
Country: Australia
Postcode: 6280