
dunsborough house design
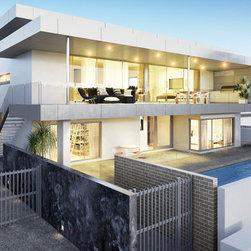
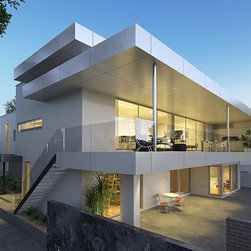
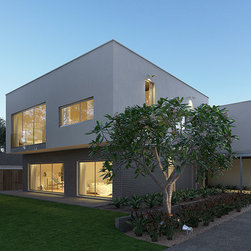
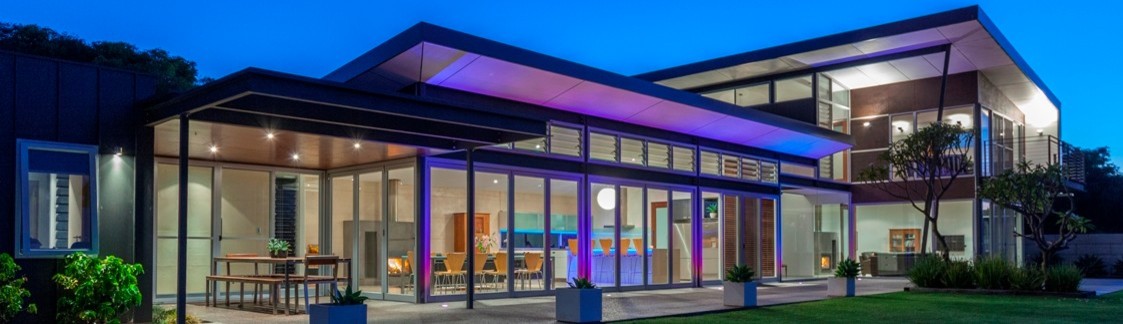
This five bedroom house design delivers a clean crisp contemporary aesthetic across two storeys, inclusive of theatre, gym and study. End sliding doors separate the first floor open-plan living spaces from the outdoor entertaining alfresco balcony that captures expansive views across any site. The design utilizes open planned living spaces to maximize view potential and direct cross ventilation breezes. The first storey bedrooms are separated from the open plan living by a central circulation void. The Alucobond awning and screen shield of the modern house plans maintains a sharp striking style which wraps the first storey balcony. The deep eave modern house plans overhang the first storey to ensure outdoor entertaining is maximized throughout the seasons.
The generous covered entry with an 8 feet high timber pivot door welcomes visitors across a honed/polished concrete floor finish that flows through all the open-plan living areas including ensuites and bathrooms. The kitchen has hard wearing surfaces, stainless steel appliances, door hardware for functionality and longevity. The design incorporates numerous design elements to generate a cost effective project; including a pragmatic ground floor space layout to ensure efficient load transfers of the 7 inch thick 30 MPa reinforced polished concrete reinforced suspended slab and incorporates a cost effective roof design and a centralized service corridor.
The generous covered entry with an 8 feet high timber pivot door welcomes visitors across a honed/polished concrete floor finish that flows through all the open-plan living areas including ensuites and bathrooms. The kitchen has hard wearing surfaces, stainless steel appliances, door hardware for functionality and longevity. The design incorporates numerous design elements to generate a cost effective project; including a pragmatic ground floor space layout to ensure efficient load transfers of the 7 inch thick 30 MPa reinforced polished concrete reinforced suspended slab and incorporates a cost effective roof design and a centralized service corridor.
Project Year: 2024
Project Cost: More than $2,000,000 AUD
Country: Australia
Postcode: 6281