
eagle bay house design
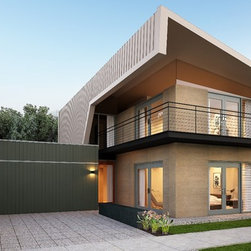
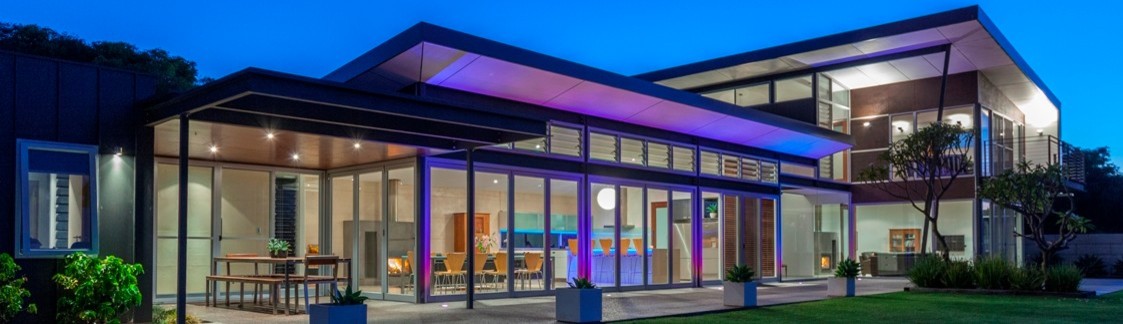
The well considered eagle bay house design creates two distinct living spaces separated by the kitchen hub, resulting in a three bedroom double storey house design with 235 sqm/2,532 sq ft gross floor area with additional sun drenched alfresco and terrace external living. A long rammed limestone spine wall extends from the front entry pivot door through the two floor house design to the first light filled interior living space. The rammed limestone wall provides a sense of solidity and strength and also provides pragmatic benefits of thermal mass for the thermally efficient mezzanine house. The central gallery style hallway in the heart of the home with highlight windows connects the entry and juxtaposed living spaces. The hallway highlight windows generate a 2 storey entry vestibule and overlooking mezzanine office or studio – creating an ever changing play of light throughout the day. When correctly orientated on your site, the plan cut-outs and raking ceilings to open plan living areas, ensure that passive solar design principles govern each living space with the potential for solar heat gain during the cooler winter months. The kitchen hub connects the two generous open plan living areas which transform the mezzanine house to indoor outdoor living through the 8 feet high aluminium end-sliding doors. The double storey house design strategically locate the two living spaces to the kitchen hub axis for full exposure to the northern aspect. The efficiently planned and memorable space relationships create double storey house design that can be built with either slab on ground construction or the cost effective patented prefab footing system.
Project Year: 2024
Country: Australia
Postcode: 6281