
collie house design
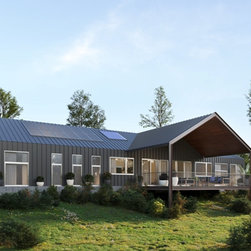
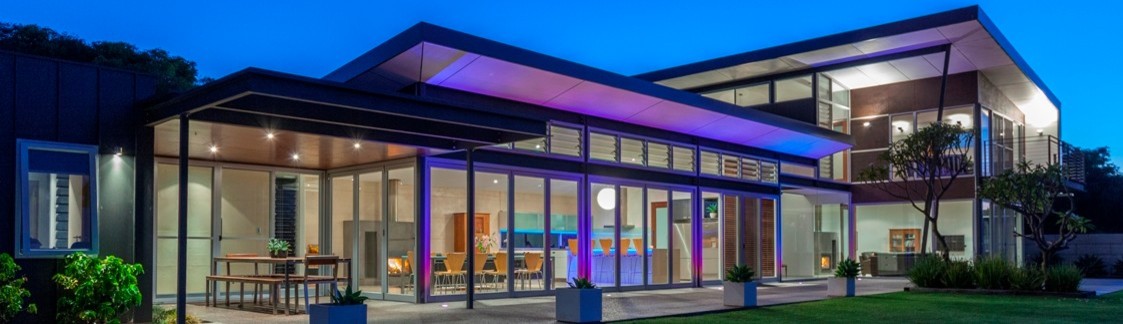
The clean contemporary lines and finishes of the Collie house design celebrate a vaunted traditional form; delivering a cost effective 6 star energy efficient rated house which yields reduced energy maintenance costs and generates 2,799 gross square feet/260 square meters of floor area in addition to 922 gross square feet/86 square meters of alfresco and terrace sun drenched outdoor living. With the barn house design orientation for passive solar design and raking plasterboard ceilings, it satisfies passive solar design principles with the open-plan living space having the potential for solar heat gain during the cooler winter months. The open-plan living space is the centrally located focal point of the energy efficient design that connects the terrace and alfresco with eight foot high clear annodised glazed doors – transforming this green building into indoor outdoor living during summer. The barn house design showcases memorable spaces and can be specified as either reinforced slab-on-ground construction or instead utilize a patented prefab footing system for a budget saving.
Project Year: 2024
Country: Australia
Postcode: 6225