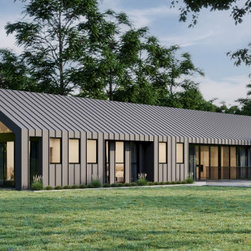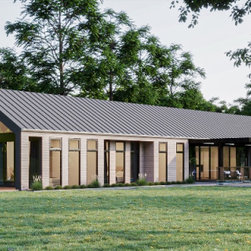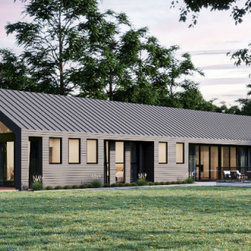

cowaramup house design
The clean contemporary lines of the residence delivers a minimalist interpretation of a vaunted traditional form. Accordingly, the architectural spatial layout achieves 252 sqm/2,707 sq ft of gross building area. Furthermore, the architectural design with it’s raking plasterboard ceilings conforms to passive solar design principles when correctly orientated on-site. The open-plan living space has the potential for solar heat gain during the cooler winter months if situated to diurnal and winter sun access.
Project Year: 2024
Country: Australia
Postcode: 6284