


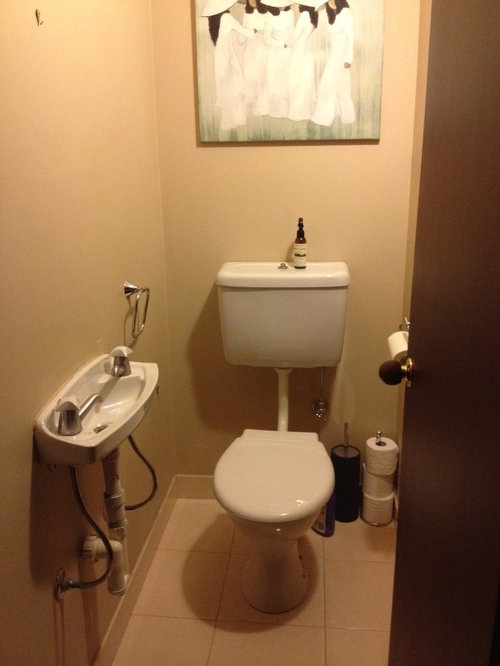
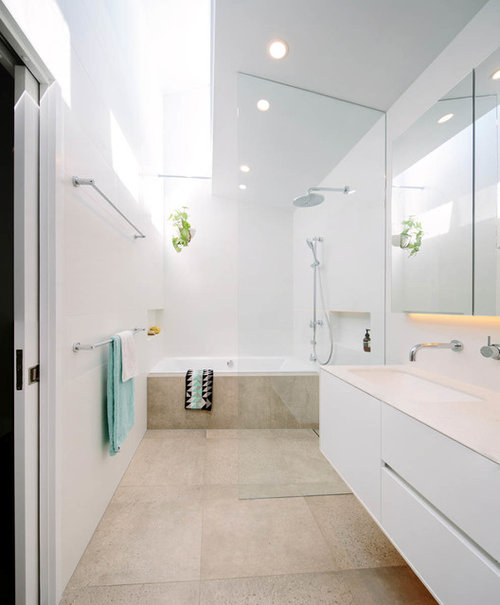
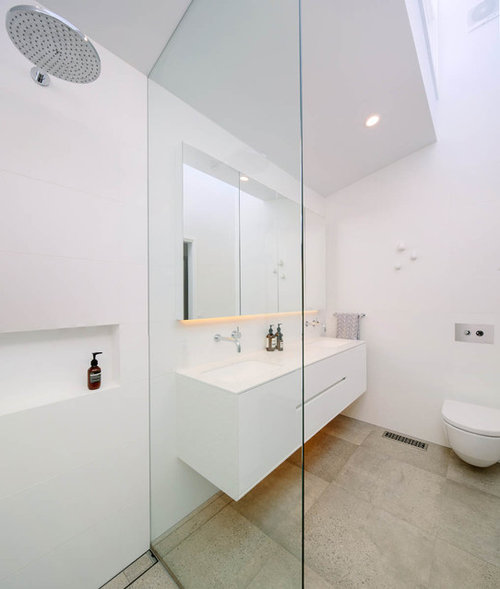
From 3 tiny rooms to one bathroom that has it all
11 years ago
Featured Answer
Sort by:Oldest
Comments (12)
 11 years ago
Related Discussions
4 Bedrooms and 1 Bathroom, or 3 Bedrooms and 2 Bathrooms (ensuite)?
Comments (15)We're building 4x3.5 Two with ensuite and the others with a jack and Jill. Life has changed unfortunately and now everyone in the household works, kids stay at home longer and ageing parents sometimes move in for care. At the moment we have a 3 x 1 and really the only thing we really want for is a second toilet, which growing up we had because we had the one out the back with the red backs....See MoreMirror for this tiny bathroom
Comments (21)I've just had a similar dilemma trying to decide on how to liven up the boring white bathroom we ended up with thanks to a well known tile supplier mucking up big time. I've hopefully given it some bling by using this ornate frame on some art work. If you don't want a plain edge mirror, you could do something like that?? My frame arrives tomorrow (yay). If you'd like a pic of what it looks like hung on a white wall, feel free to sing out. We ummed and arrred about incorporating a mirrored shaving cabinet into our reno. We did, and it's way more practical than before. Everything is within easy reach. All is hidden and off the benchtop, which makes it neater and so much easier to clean. Most bathroom essentials (like soap, spray cans, toothpaste, razors, lotions etc) fit easily on the 15cm shelves. In fact, the cupboard under the vanity is now virtually empty and there's no kneeling on the floor, digging in the back of it to find stuff! The loo paper fits in a vanity drawer, so it's also out of the way. Bonuses all round. I agree with suggestions to relocate the towel holder (if you can, of course)....See MoreUrgently need help with our tiny-bathroom design
Comments (58)For storage, I used a mirrored lift up cupboard door above the sink area in my very small ensuite with some success. We put power points inside the cupboard too - it was a very good place to have them as the door lifts up & is out of the way. I also used some of the wall space to allow slightly deeper shelves, without the cupboard jutting so far into the room. The cistern was recessed into the wall cavity, (in our case below the window) & it worked well to save a little space in the room. Photos are not very good, but I hope you can get the idea.. It worked very well. The ensuite was 1mx2m. We use vertical towel rails. They're really good & very compact, but do make sure the electrician installs them up the right way. They work on the heat rising principal & do not work well upside down as ours were installed!Hope this is helpful. Good luck....See MoreBathroom dilemma in tiny house
Comments (30)Thank you for your rough guestimate, Louise. I will try to get to the cottage on Wednesday to measure and will post them then. Your questions answered: we are renovating to live in it for two years whilst we build our house. Our two sons will visit but probably at different times. I will place a daybed in the lounge in the event that we are all there at the same time. Once our home is built, we will Airbnb this cottage. We are in our 50’s and our intention is to move back into this cottage when the house gets too much for us. So it’s a long term investment with the view of having made the choice of where we would ultimately want to be later on in life - as much as one can make these decisions with all the unknowns. It is very close to a beautiful town - two minutes walking distance to all the amenities. We cannot do extensions as we have an easement and the land is small. As much as we do not want to be ridiculous in terms of costs, we also need to think long term and are therefore prepared to make the changes when our builder strips the cottage. The location will probably support the investment long term. Also to note, my thoughts: We need to add a freestanding gas fireplace into the living room. My thoughts were to place it on the wall that is shared with the kitchen. I intended to remove the wall between the family and dining. This will also allow the northern sun to stream into the living area in winter. The family room would become a dining room/eat-in-kitchen. The dining and living will become the whole living room. The entrance consumes valuable space and I like siriuskey’s idea of adding a powder room there - perhaps with the addition of an extra shower and basin where the linen is and skylights above both rooms for ventilation and light. Moving the front door would be problematic as it would throw off the symmetry and involve changes to the eves....See More 11 years ago
 11 years ago
 PRO11 years ago
- 11 years ago
- 11 years ago
 11 years ago
 11 years ago
- 11 years ago
- 11 years ago
- 11 years ago

Sponsored
More Discussions




Gioenne Rapisarda