

Awkward bathroom shape any layout advice?
Hi All!
The below design was the original design I did, but the draftsman came in and changed it by putting the study nook in the pantry (yellow writing below). I didn't like that so I changed it as per the second pic.
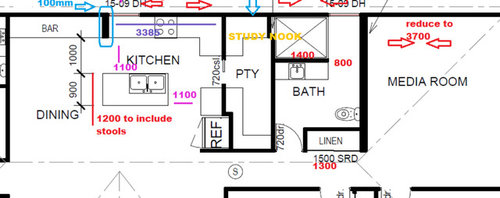
As a consequence of changing it, I'm left with an awkward shape bathroom. The bathroom above I specifically designed because the shower was "hidden" behind the vanity (we don't have a powder room so I thought this was a great idea).
Because of the kitchen change I'm left with an awkward shaped bathroom and no linen closet. Any ideas?
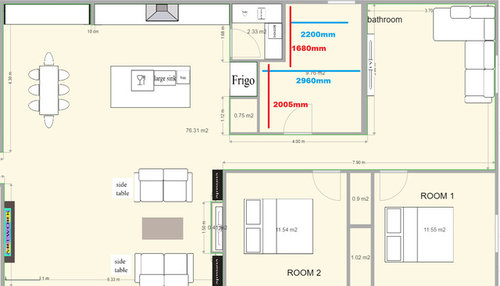
Here is what I was thinking, but is this a waste of space? I do get two linen closets (total is larger than the original) what's your opinion?
Comments (12)
 PRO10 years ago
Top one looks better. It uses an efficient layout. Not sure on a study nook in pantry but I guess it would work ok.
I'd go back to the top layout. What didn't you like about it, you never mentioned it?
Anastasia marie
Original Author10 years agolast modified: 10 years agoPantry issues:
1) Depth of shelves is quite shallow - 200mm to 300mm with 750mm walk through space
2) If someone is in the study nook (I'm the main cook and I cook quite a bit) I have to pass them constantly to get groceries and get appliances because it would be frustrating to try to use them in there with someone in the nook.
3) The pantry and study area is 3.79m long, which means I can't quickly grab something and even If I want to I have to pass the study. Because of this, was planing to use the cupboard next to the fridge for most used appliances and groceries. A waste of money because I'm practically trying to take the pantry out of the pantry.
4) My kitchen island in the original design was 2m. I wanted a bigger one for functionality and prep space otherwise I'm using the back wall (which has ample prep space). This defeats the purpose of having a kitchen island facing the open living area if my back is always to facing it.
5) Need deep enough bench tops to put appliances on such as my kitchen aid, slow cooker, toasters etc in the pantry as I don't like them on display. There was minimal space for that in the pantry because the study took all of that valuable space.
6) This layout provides for more space between dining table and the island. Originally there was only 900mm now there's 1200mm meaning now I can increase my island from the new 2300 to 2500 or just have more walk through space.
To me the above points make the pantry super ineffective. The new location of the study nook next to the fridge will be behind bi fold doors that match our cabinetry to close for when guests come over. With the new design all appliances will be in the new pantry area so anyone who wants coffee, toast etc will go straight to the fridge then into the pantry to prepare it so it doesn't interfere with the study or me while I'm cooking.
Anastasia marie
Original Author10 years agoThanks Mazpt
Oh if you take a look at the second pic, that is a separate walk in pantry which i love! But it's purely a walk in pantry no study (which I think is much more efficient).
I like your idea, but I probably wouldn't want a study near the bar area especially so close to the prep kitchen island area. If the bar wasn't there and it was just dining, i think it would be a fab idea!
What do you think of the second picture layout. with the study next to the fridge? It would be like this but hidden behind bi-folds to match kitchen cabinetry when guests come over Brighton Duplex · More Info
Anastasia marie
Original Author10 years agolast modified: 10 years agoactually just looking at it, the above pic would be my actual layout except right near the study would be a fridge.
- 10 years agoOk, I was trying to get back your original bathroom. Is there a third picture? I can see the second one with no linen closet, but not your redesign. I think the study nook is better where you've moved it, definitely makes the pantry more practical.
Anastasia marie
Original Author10 years agoSorry Mazpat maybe it's not loading properly
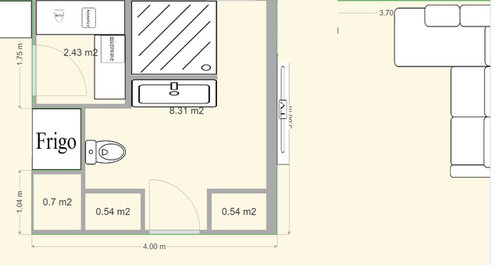
Study next to fridge and now two linen cupboards framing the entry to the bathroom. First thing you see is vanity then the toilet to the left and shower hidden now completely from view so I don't have to have a powder room.
I now have a 1.45m by 1.2m walk in pantry so I think I've got everything I need in my space that's functional. Thanks for your feedback!
 10 years agoHi there - any particular reason why you're splitting the linen cupboards into 2. Could you move the bathroom door towards the corner adjoining the media room to give you a larger cupboard? ( I currently have the world's smallest linen cupboard- if I could have wider shelves I would!)
Anastasia marie
Original Author10 years agoHi Sandi!
The reason why I did two is because the vanity will be a feature vanity (marble etc) and I wanted that to be the very first thing you see as you enter and I wanted the toilet to only be visible after you enter the room. I also don't want the entry way to the shower to be the their thing you see because I wanted it to look like a powder room (i don't have one) without seeing the shower behind.
These two cupboard combined are 1.6m of linen cupboard and we have a small linen cupboard near our bedroom as well so I think that's probably enough for us. We currently have a 1m linen cupboard and don't need any extra space. (We live on acreage and have 2 x four car garages) and there will be storage room under this house as well. But I completely understand your concern with not enough linen cupboard. I hated that when we lived in an inner city unit. 10 years ago
We are a family of 5 and my two linen cupboards are bursting at the seams :) I'd go for 2 if I can
- 8 years ago
I would only have a study nook with a window otherwise you are studying in a closet, Beware of bathroom designs. If you need mobility aids you need room to move around. No one counts on having an accident they just happen. My pantry is along one wall 30 cm deep 1.5 m long and 1.8 m high and I love it s when doors open I can see everything at once. Small hidden rooms like walk in pantries are havens for lost items.








mazpt