

Farmhouse
9 years ago


Featured Answer
Sort by:Oldest
Comments (16)
 9 years ago
 9 years ago
Related Discussions
Modern Farmhouse Exterior
Comments (8)I'm afraid to say that I think your Dad is right. I love the look of Scyon Axon but I think it has a slightly more contemporary feel and the vertical recesses are quite subtle. In your photo example the verticality to the gable element is provided by timber battens which are much thicker than the Scyon Axon recesses. Your gable end has a strong vertical emphasis and the horizontal weatherboard will give it some counterbalance, a more classic look, and more interest with the horizontal shadows. In this photo I used Scyon Axon and the vertical recesses are very subtle. Your Dad probably prefers the weatherboard as it is easier to install than the Scyon Axon panels. Have you thought about the horizontal joint between the Scyon Axon panels for tall vertical walls, such as your gable? This joint has not been drawn in your elevation so here is a photo of how it should look: As you can see the horizontal weatherboards are much more dramatic. Best of luck with your considerations. Dr Retro of Dr Retro House Calls...See MoreRelaxed & Inspirational Farmhouse Transformation
Comments (0)The brief from our lovely clients was to create a family home layered with farm-house warmth and style where the owners could relax and be inspired by the surrounding natural landscape. It was also really important that we designed an interior that tells a story of the rural traditions and rustic charm, delivered within a unique country setting. The existing urban, red brick, three-bedroom house’s saving grace was a beautiful garden overlooking a national park, but it lacked country charm and the interior design was not connected to the verdant, exterior landscape. By layering and revealing textures the house was transformed into a lifestyle abode. Organic structures, rich earthy colours and traditional Australian, English and French Provencal farmhouse elements were blended together with hand-crafted macramés, tapestries and Moroccan rugs. Bespoke pieces were added, creating a relaxed yet sophisticated family mountain retreat. The old garage under the house was converted into an exterior, resort-style bathroom with recycled, grey-faced sleepers, shiplap cladding and artesian hand-crafted, white-washed brick walls. Bespoke exposed copper plumbing and custom-made hardware, a French provincial galvanised dog bathtub, retro vanity and concealed toilet were incorporated into the design. Exposed ceiling beams and large barn doors added further character and showed off the integrity of the build. At the side of the house, a large hand-crafted farm gate and fence was created, and four tall, recycled sleeper posts provided the structure for a shade cloth for the new carport. A system of stainless-steel sailing cleats and organic hemp-rope pulleys was designed as a quick release for fire truck access, if required. In the kitchen, new benches and lime-washed floors created a softer palette. Strategically placed lighting was used to create drama and mood and to highlight art pieces and macramé wall-hangings in rustic oranges and earth browns. Three teardrop, smoke-coloured pendants were chosen to accent the refreshed dining room. The joinery wall in the living room was redesigned to house the essential farmhouse fireplace. Open shelves were created to display farmhouse objects and curios that evoke an old-world simple rural life. Furniture was sourced for its rustic appeal as well as its functionality. French provincial workbenches complete with the original carpenter’s clamps and turn handles were used to make bespoke sideboards. The undercover deck at the rear of the property was restyled with a hint of the exotic. A hand-crafted, vintage Indian daybed, Moroccan floor rugs and a rattan table setting were key pieces. Concept design, plans, joinery, finishes, furniture and homeware selection, lighting design, exterior bathroom, barn doors, custom-built farm gate, and puppy agility course. Before: In Progress: After: Check out the entire project here!...See MoreDulux warm exterior colours for farmhouse
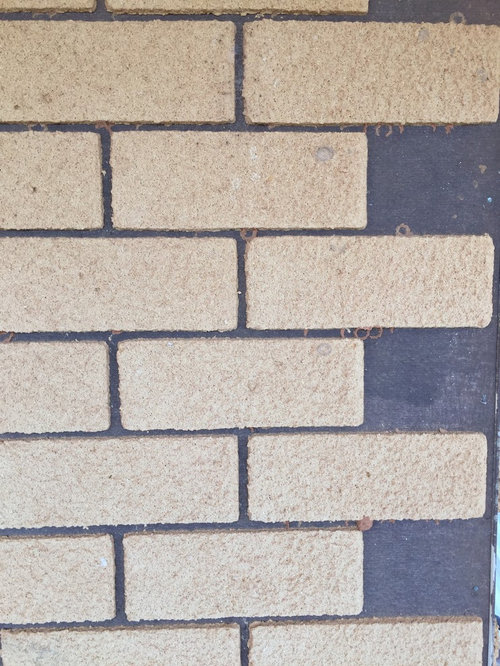
Comments (10)Its going to look awfully white IMO , even with the slight olive tones of the paint you have selected . If you look at the pic you captioned 'brick colour' , you see they have a darker roof to break the zones , and the olivey green tones of the window surrounds and crosses . Substitute your light grey roof , and essentially very light grey windows , over that picture , and it's not all that inspiring IMO . The brick isn't quite right as it is , and I realise it was chosen to be painted over , and I assume you aren't wanting to paint the roof yet , so all I'd suggest is going with the 'brick colour' as chosen , and do all the veranda columns and rails in either a black/charcoal , or maybe a similar mid-greeny olive tone to the 'brick' inspo pic , and also the base boards in that off-green ( it would work with either green or charcoal IMO ) ....See MoreHow to modern farmhouse look kitchen on a budget.
Comments (8)Thanks everyone. There is a proposed layout for the kitchen and I think it will be difficult to do using Ikea or Bunnings cabinets. I don't have the time to put things together at the moment unfortunately. There is no pantry. These items will need to be put in the drawers in the Island. There are windows on the 3 sides of the bay windows above the cupboards. There is a view of a lake there....See More- PRO9 years ago
- 9 years ago
- 9 years ago
- 9 years ago
- 9 years ago
- 9 years ago
- 9 years ago
- PRO9 years ago
- PRO9 years ago
- 9 years ago
- 9 years ago
 PRO8 years ago
- 8 years ago








bigreader