Houzz Logo Print
mandi_zonneveldt

Would love to see your reno ideas

9 years ago
last modified: 8 years ago


We are looking to expand our 2-bedroom, 1-bathroom home to add 2 more bedrooms and an extra bathroom. Would love to go up but we've got room to go out and the front and back too. Has anyone done similar with this type of house who'd be willing to share photos/floor plans, and any ideas on updating the exterior? Thanks.


Comments (16)

  • PRO
    9 years ago

    A rear extension would be the first option to consider rather than going up. To go forward could be ok but you'd need to consider council setback regulation's. Not ideal with the current design either.

    I'd keep existing entry/porch, front Bedrooms, bath & WC as is.

    I'd probably look at a new bedroom where kitchen is. Lounge to a bedroom. Maybe some minor internal changes such as relocating doorways and hallways. A rear addition of kitchen/living/meals with a Laundry having a toilet and shower.

    Or existing lounge could also stay perhaps as it has some nice features (fireplace, sliding doors) and become another separate living space. A new bedroom in the new extension perhaps?

    Obviously this without knowing the full client brief, site specific's, condition of current house, etc..

  • 9 years ago
    last modified: 9 years ago

    love your photo..given enough space the ground floor extension would be the most cost effective but we need measurements inside the rooms as well as the distance from walls of the house to all fences and the width and depth of the block. Rough measurements with a tape measure will be good enough and It's also useful to ask your local council the "set back" required from your front fence...this measurement will help determine how much space is available in the front yard and this may allow a more flexible extension in the rear with or without a new or the existing garage

  • Related Discussions

    Where would you like to see me in your house?

    Q

    Comments (2)
    Thanks Gioenne,We also love this table because of its unique woven design. However, this is suitable for indoors only.
    ...See More

    Would you like to see this in your house?

    Q

    Comments (11)
    Lirash..on closer inspection if you'd take those white clips out it would look more awesome the one I bought serves a purpose of a screen have bought some wax to polish it up..just no time.. should look much better once polished
    ...See More

    Bathroom Reno Ideas

    Q

    Comments (17)
    Hi Bree, Our main bathroom is identical to ur bathroom. We r about have our bathroom renovated as well. Is ur toilet next to the bathroom as u walk in the door? We have our toilet next to the bathroom. There is a void space in front of the toilet that also leads into the bathroom. We r moving our toilet forward into the void as a individual room. We r then moving the opening to the bathroom a little further down the hall. The area that was the toilet is being reframed to be included into the bathroom and will be a shower that will be double the size of the current shower. Therefore we have a lot more space freed up with the shower moved for a larger vanity and bath. This was the only way we could keep everything in the bathroom without it looking so pokey. I hope this makes sense. Pls let me know if I'd doesn't and I can draw it up.
    ...See More

    First own home and reno - would love thoughts and advice on floorplan

    Q

    Comments (3)
    What is the condition of the current bathroom and kitchen? Also what do the estate agents in your area say? ie will an additional bedroom and ensuite add value, or will an extra family room add better value? or will just a cosmetic upgrade be better?
    ...See More
  • 9 years ago
    I would turn lounge , dining,kitchen area into two bedrooms with corridor in the middle and extra bathroom next to the existing one. Extended at back to add kitchen, living, dining, laundry, study. Make laundry big enough to accommodate shower and toilet and lots of storage.
  • PRO
    9 years ago
    last modified: 9 years ago

    Hi Mandi Davidson,

    Congratulation in your move to begin the renovations to your residence.

    Extending up or out is always a dilemma, as you generally loose external entertainment space, which is very important for children etc, for extra cost and some discomfort for a two story addition.

    Your approach, I think is the right one, look at all possibilities and then make your decision, then write a really good brief to instruct your chosen Building Designer.

    The HOUZZ site is very generous in helping homeowners with their project plans, generally, it does give a lot of good advice, so here are some of the things I would consider;

    1. Consider what is important to you and your family, (all stakeholders including pets if any) including such items as security, methods of entertainment, possible children play areas and areas of activity and quiet areas.
    2. Give priority to areas that you feel are most important and have a realistic budget.
    3. The treatment of the front entry, I think is something you should consider, generally house that have side entries are more vulnerable to break-ins, thus making the front entry face the street might reduce later issues.
    4. The size of the land (plan of the lot sizes and siting) and the geographical position is also import as this relates to issue such as setbacks and other planning issues and the design approach might be different if you are located in a country town rather than a metropolis.
    5. There seem to be a possibility to bring a garage, carport or car storage closer to the front of the house (depending on planning and site constraint). Combined with a new front entry this could result in a pleasant design solution.
    6. A thought could combine the first two bedrooms and the existing bathroom into a master bedroom seems a possibility and depending on the number other bedrooms you require and the size of the land you will get the amount of space required for your upstairs extension. This would give you separation from the children areas (They could be upstairs) and thus some repose from noise etc.
    7. You might consider having your preliminary design (Concept Drawings) done by one Building Design consultant, and the Town Planning (if required) and Working Drawings and specifications for a Building Permit by a local Drafts-person, which hopefully could result in some savings.

    Like all projects, there are many approaches that one can take in a design process. Generally if you are willing to do some planning with a Building Designer that you can get along with you will get a worthwhile result.

    I hope this is of some help, it would be interesting to see the position of the house on the site. to get a better understanding you would need a few 3D views so as to fully understand how the spaces might look and work in the final arrangement.

    Best wishes with your endeavor - good time to get better functionality into your home, which will dramatically impact how you get to live. Aligning what you want to do, with how much you want to spend is always the goal.

    I would be happy to further comment on your proposal.

    Michael Manias - mm407p@gmail.com

  • 9 years ago

    bump

  • 9 years ago

    Hi Mandi I'm looking forward to seeing oklouises talents on this.

    Meanwhile, I'll suggest extending the passage towards the front and create 3 bedrooms running "north south" and converting the kitchen into a master with the ensuite back to back with the existing bath, and put the laundry in between if the masters rear view will be better than the side.

    The entry hall seems to be wasted space, maybe use some of it to have an internal kitchen.

  • 9 years ago
    Thanks everyone for your suggestions. We can see now how the floor plan lends itself to going out rather than up.
  • 9 years ago

    Actually you did say you'd love to go up, and with that extra entry hallway space which could be used for a staircase, you could do so.

    It wouldn't hurt to compare pricing, and getting a prefab one keeps inconvenience down.

    If you go up, keep the wet areas above one another to keep costs down.

    http://www.homeimprovementpages.com.au/article/how_much_does_a_second_storey_addition_cost

  • 9 years ago
    Wow! We love that idea! Thank you :)
  • 9 years ago
    last modified: 9 years ago

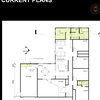
    this plan was created with guestimates and all measurements must be checked against reality...please check all the sizes of existing rooms, include measurements of the existing garage and distance from the house to the garage and to each of the fences, add direction of north and post another copy of your plan including the measurements for more accurate suggestions

  • 9 years ago
    I hope OKLouise's plan measurements work for you as each room is a really generous size.
  • PRO
    8 years ago

    Centalise entry, double carport to front, create study, guest room, new kitchen family room at ground floor, demolish wall between ex kitchen and rear sunroom,

    Ground floor open plan, stackBle doors etc. Prefferably demolish garage ang make Cabana/ BBQ

    First floor three bedrooms + retreat.

  • 8 years ago
    last modified: 8 years ago

    Keep living areas open, no walls creating hallways, have open between living and dinning area. Celebrate the stair case as a feature.

    If you do go up, make use of that space efficiently for bedrooms, lower area for the various living rooms your growing family will need. Allow the master to have some time out space for parents.

    Investing now in getting the space/proportions right will pay off in the long run.

    Its a very exciting time for you, good luck with all your decisions, seek professional help early, haven't found the right mix with trades, designers etc keep looking.

    Instincts are pretty accurate. All the best

  • 8 years ago



    Our house is similar, but we are empty nesters and down sized about 4 years ago, our needs would be a bit different to a growing family, we are currently in the throes of having two smaller rooms made into one area to further open up a previous renovation to give us a bigger open space..we also have an ensuite and a combined laundry / second laundry space. The good thing is that being a brick veneer house the reconfiguring is relatively easy with modern technology and big beams. As above try and have a big open space, we have been out of our home for a month now and still a way to go, add living away from home to your budget or stay with family. I will try and post the plan but here are a couple of journey pics ..the last photo was before trying to show how the two rooms decided the space making the living room very small and a bit dark...the aim of this project is to have space for a bigger gathering than about 4 people before overcrowded. Light is really important, nice big windows essential, the darkness of the living I thought I could live with, but it did get me down, I a, looking forward to having a much lighter space
  • 8 years ago

    I've been around a while, selling real estate, doing renos and looking for cost effective solutions.

    In my humble opinion, a second storey on a triple fronted won't be pretty.

    As suggested earlier, extend to the rear; and to improve overall appearance, render the exterior ( even if it is only the walls facing the street ) it is very reasonable as there is plenty of renders looking for their next job !

    Every time we do this and see the new render for the first time I have to say WOW ...what a difference ! Happy renovating, Kit