Houzz Logo Print
webuser_984375296

Shower recess – to the ceiling or not?

7 years ago
last modified: 7 years ago
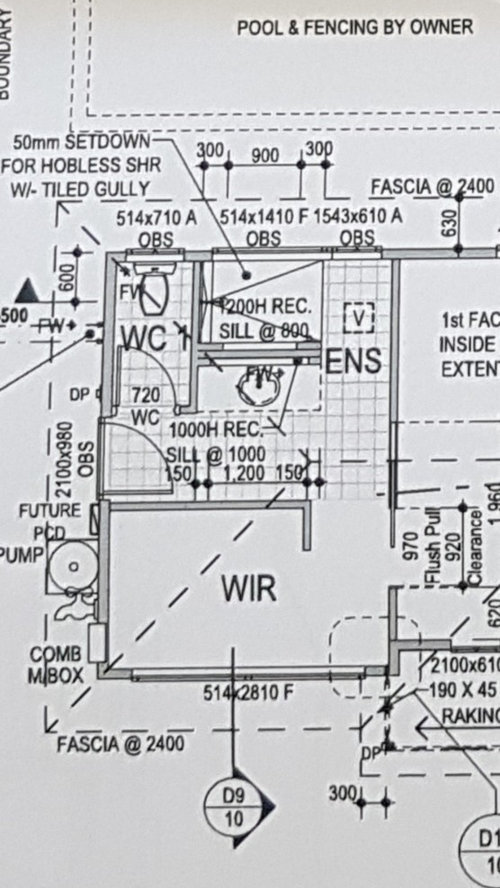
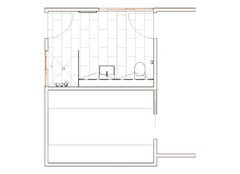
My husband thinks the shower recess shouldn't go all the way to the ceiling so as to allow more light over the top. I am more inclined to think it would be better to go up to ceiling height as it will prevent steam coming over the top. Can anyone offer suggestions on which would be the better solution?


Comments (23)

  • PRO
    7 years ago

    Can you clarify what you mean?

    The recess shown is 200mm high with the sill at 800mm from floor unless I've misread it.

  • 7 years ago

    Oops sorry not the shower recess, I mean the internal shower wall between the shower and the vanity

  • 7 years ago

    Hello :)

    I agree with you. I think the wall should go all the way up. I think it gives more of a luxurious and high end feel. The lower wall would remind me more of a locker room or something perhaps. I do understand what your husband is saying about light, but you will have to make sure you install appropriate lighting over the vanity, I also agree with you that the full height wall might keep the steam confined to the shower area, especially with a good fan and the window open a crack if possible, and then the rest of your bathroom might not get covered in condensation. :)

  • 7 years ago
    <?xml version="1.0" encoding="UTF-8"?><md>Thanks Karen.
    Me 1, husband 0
  • 7 years ago

    i prefer the low wall in such a small space but the compromise could be to have fixed glass in the walls between the toilet and shower as well as between the shower and vanity area and, if you really want to keep moisture restricted away from the vanity and wiw then a glass door with fixed ceiling height glass above the door would help restrict moisture to the fully enclosed shower with it's own ceiling exhaust

  • 7 years ago

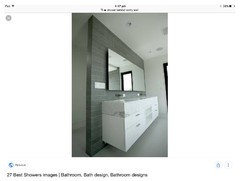
    If it was for me I would prefer the full height wall, and I would also swap the the toilet over to the other side, to avoid having two doors coming together. The following with a shorter wall by Architect Rob Kennon, East West House


  • 7 years ago

    Take the wall to the ceiling. The bathroom natural light is desirable. But, bathrooms are usually used at night, and in the morning. In winter the morning is usually dark.
    So a full height wall with good led lighting above the vanity.
    I notice that the bathroom is accessible from the outside. You could install a door with half or full opaque glass. That would add light into your bathroom.

  • 7 years ago

    Just noticed the outside door is already obscure glass, so this should let light in.

  • 7 years ago

    You could have the wall not go all the way up, and put a clear or translucent panel between the wall and the ceiling. Keeps the steam in and lets light through

  • 7 years ago

    Generally what happens when the shower goes right to the ceiling, steam ruins the paint very quickly. We have kept the walls as clear as possible but have placed a ceiling light directly above then covered the top of the shower with a shower dome. This keeps all the steam within the shower, no drafts or steamed up mirrors! Because the steam is retained and runs back down the walls it also assists with cleaning

  • 7 years ago

    We have a similar set up for our shower in our ensuite. We went all the way to the ceiling with the wall and tiled to the ceiling through the whole ensuite. This does help make it look more high-end, as someone else suggested.
    I was concerned about light, but as the tiles are all white, enough light bounces around the room during the day time so as not to need artificial light.
    Our electrician installed an external rated downlight in the shower recess that can cope with the moisture in the shower, and a good quality exhaust fan near the shower area (but further away from the actual spray) that is effective at coping with the steam. He said the cheap 3-in-1 units are usually not that efficient so the separate light and fan would be better in our case, and allowed us to have them closer to the shower than the 3-in-1.
    We’ve been using the ensuite for over two years now with no problems with mould growth.
    Another thing I did was to have the niche built into the wall where it can’t be seen from elsewhere in the room. I think this helps with reducing visual clutter.
    We are planning to build a new home and I will use a similar design in both the ensuite and the bathroom. No glass in the shower makes keeping the bathroom looking brand new so much easier.

  • PRO
    7 years ago

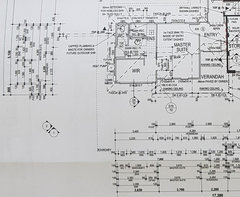
    This plan does not make good use of the space available, it creates lots of pokey little spaces - bad for ventilation - and loses at least 4 or 5m² in just dead circulation space. You could have a wider WIR with hanging on both sides and a much more spacious simple ensuite with very good ventilation in the same area.

  • 7 years ago

    So Daniel, how would you design it, with keeping the outside access, and privacy for the shower recess?

  • 7 years ago

    Daniel we had quite a few wishes that had to be met for this bathroom - no glass shower screen, door opening to the outside, and separate toilet with door. This was the best I could come up with.

  • 7 years ago

    I don't think there is too much wasted space here. As you say, if you are trying to avoid having glass in the shower (which is always my aim too), and have privacy for the toilet, and a "spaciousness" for the flow-through in front of the vanity, plus access to the outside, the extra space you are using is so that you can achieve the aims that you want for your bathroom.

    There could be more compact designs that could be used if you didn't want all of those things, but sometimes the extra space is necessary.

    If you made the external door slightly narrower you could shave some off the walkthrough area in front of the vanity, but you might end up feeling cramped. If you can afford the extra space within your budget and this gives you a pleasant feeling every day when you use your ensuite, it's not really "wasted".

    I'm having similar dilemmas with my ensuite design right now, so I understand how hard is is too balance all the factors.

    Having said all that, if Daniel has an alternative that meets all the criteria but would be more efficient, I'd like to see it too, as it might help me with my design.

  • PRO
    7 years ago

    Taryn, I admit I have used a glass shower screen, and no separate toilet in this design. If those things are high priority, you could enclose the toilet in a 1500x900 cubicle in this design and have a solid screen instead of glass, and it would still feel quite spacious and with good ventilation between the 2 windows.


  • 7 years ago

    So, even with an enclosed toilet, the people using that toilet from outside, may walk in on someone using the shower, with no privacy.

  • 7 years ago

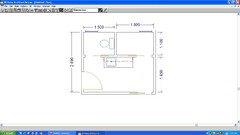
    can you confirm the measurements of the spaces, including any windows if already built

  • 7 years ago

    Thanks Daniel, I appreciate the effort but the ensuite toilet will be servicing the pool too, so having a toilet door is important for privacy, as is not being walked in on by toilet users while in the shower!

  • 7 years ago

    Here it is again with measurements Siriuskey

  • 7 years ago

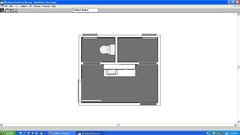
    I have a 3 way bathroom, the shower and WC are both 1800 x 900and have timber pocket doors, it works well, they also have a small window and a simple extractor fan in each space

    You don't have the same width but the WC doesn't need 1800.

    Both the WC and shower have full height louver windows which are sectioned so that the top half can be open and the lower still closed for privacy.

    The vanity wall is full height.


  • 7 years ago

    what a perfect solution, well done siriuskey, both the toilet and shower can be used at the same time without interrupting use of the vanity and there's enough space to use standard sized doors and fixtures but maybe an extra cavity slider would be good to screen the wiw from visitors