
Foyer Design Ideas with Beige Walls and a Brown Front Door
Refine by:
Budget
Sort by:Popular Today
1 - 19 of 19 photos
Item 1 of 4
 Atrium Homes


Exhibiting extraordinary depth and sophistication for a ten-metre wide lot, this is a home that defines Atrium’s commitment to small lot living; luxury living without compromise. A true classic, the Blue Gum presents a street façade that will stand the test of time and an elegant foyer that sets the scene for what is to come. Defying its measurements, the Blue Gum demonstrates superb volume, light and space thanks to clever design, high ceilings, well placed windows and perfectly proportioned rooms. A home office off the entry has built-in robes and is semi-ensuite to a fully tiled bathroom, making it ideal as a guest suite or second master suite. An open theatre or living room demonstrates Atrium’s attention to detail, with its intricate ceilings and bulkheads. Even the laundry commands respect, with a walk-in linen press and under-bench cupboards. Glazed double doors lead to the kitchen and living spaces; the sparkling hub of the home and a haven for relaxed entertaining. Striking granite benchtops, stainless steel appliances, a walk-in pantry and separate workbench with appliance cupboard will appeal to any home chef. Dining and living spaces flow effortlessly from the kitchen, with the living area extending to a spacious alfresco area. Bedrooms and private spaces are upstairs – a sitting room and balcony, a luxurious main suite with walk-in robe and ensuite, and two generous sized additional bedrooms sharing an equally luxurious third bathroom. The Blue Gum. Another outstanding example of the award-winning style, luxury and quality Atrium Homes is renowned for.
 Atelier Dito

Inspiration for a mid-sized traditional foyer in Lyon with beige walls, terra-cotta floors, a single front door, a brown front door and grey floor.
 Design Brouelette
Glenn Rose Photography, Sacramento, CA

Large transitional foyer in Sacramento with beige walls, travertine floors, a double front door, a brown front door and beige floor.
Large transitional foyer in Sacramento with beige walls, travertine floors, a double front door, a brown front door and beige floor.
 JFD - Juri Favilli Design

Quando le sorelle Vezzosi hanno deciso di Ristrutturare questa Casa rivolgendosi all’Architetto JFD di Milano l’interrogativo è stato subito: come ricavare una seconda camera? Antonella e Annarosa stavano cercando di affittare questa loro casa d’infanzia da ben più di un anno, ma nonostante la posizione fantastica in centro a Empoli, a due passi dalla stazione, e nonostante l’appartamento fosse all’interno di un grazioso complesso di inizio secolo scorso, non riuscivano a trovare persone interessate.
Il motivo era la strana distribuzione degli ambienti, con una sola camera enorme, e gli ambienti giorno mal divisi, per una metratura totale però di quasi 70 mq. Dovevamo inventarci la seconda camera e ci siamo riusciti con uno stravolgimento delle stanze che ha visto il bagno spostarsi al centro dell’appartamento, e per nascondere le tubazioni di scarico e areazione si è creata una contro parete in cui abbiamo intarsiato una libreria che è diventata poi la protagonista della ristrutturazione di questo appartamento.
 Nathan Gornall Design

This is an example of a mid-sized contemporary foyer in Sydney with beige walls, medium hardwood floors, a single front door, a brown front door and white floor.
 Templer Interiors
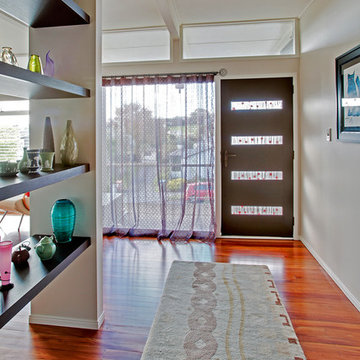
This mid century gem got a face lift with updated wallpaper, soft furnishings and colourful accents. The open display shelf adds interest and further enlarges this spacious lounge and entry hall.
 Anne Martins Design

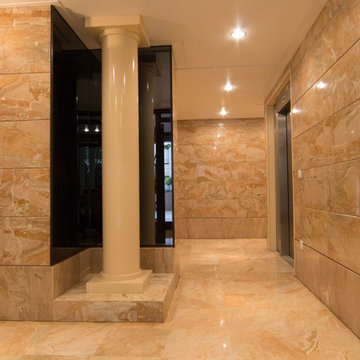
Peinture laquée sur boiserie.
Large traditional foyer in Paris with beige walls, marble floors, a double front door and a brown front door.
Large traditional foyer in Paris with beige walls, marble floors, a double front door and a brown front door.
 Roberta Ortolano Interior designer

I colori delle pareti riflettono il loro stato d'animo,luminose,chiare ma sempre pronti a cambiare,una casa che evolva con loro
Design ideas for a mid-sized country foyer in Other with beige walls, limestone floors, a double front door, a brown front door, beige floor and coffered.
Design ideas for a mid-sized country foyer in Other with beige walls, limestone floors, a double front door, a brown front door, beige floor and coffered.
 Laboratorio Italiano Design

Inspiration for a small traditional foyer in Other with beige walls, light hardwood floors, a single front door, a brown front door, beige floor, recessed and decorative wall panelling.
 Amélie Guilleminot


Rénovation d’un duplex à Saint Nazaire avec l’objectif d’en faire un logement de fonction pour les chantiers de l’Atlantique
Mid-sized contemporary foyer in Nantes with beige walls, light hardwood floors, a single front door, a brown front door and beige floor.
Mid-sized contemporary foyer in Nantes with beige walls, light hardwood floors, a single front door, a brown front door and beige floor.
 ESSEstudioarch
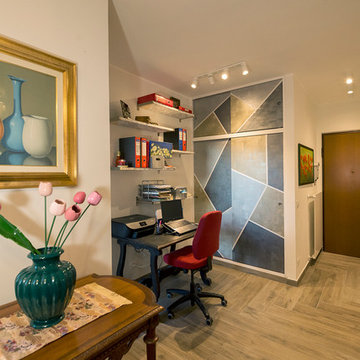
Angolo ricavato x piccolo studio. Armadio decorato a mano in cui riporre cappotti.
Ph: Emanuela Baccichetti
This is an example of a large modern foyer in Other with beige walls, porcelain floors, a single front door, a brown front door and brown floor.
This is an example of a large modern foyer in Other with beige walls, porcelain floors, a single front door, a brown front door and brown floor.
 Peinture Design Décoration Dunkerque
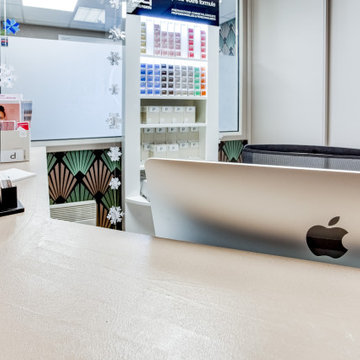
Travaux de peinture murs et boiserie, pose de papier peint pose de revêtements de sols, décoration intérieure , pose de béton ciré
Inspiration for a large modern foyer in Lille with beige walls, laminate floors, a single front door, a brown front door and beige floor.
Inspiration for a large modern foyer in Lille with beige walls, laminate floors, a single front door, a brown front door and beige floor.
 Atelier Dito

This is an example of a mid-sized traditional foyer in Lyon with beige walls, terra-cotta floors, a single front door, a brown front door and grey floor.
 Atelier Dito

Mid-sized traditional foyer in Lyon with beige walls, terra-cotta floors, a single front door, a brown front door and grey floor.
 Atrium Homes

Exhibiting extraordinary depth and sophistication for a ten-metre wide lot, this is a home that defines Atrium’s commitment to small lot living; luxury living without compromise. A true classic, the Blue Gum presents a street façade that will stand the test of time and an elegant foyer that sets the scene for what is to come. Defying its measurements, the Blue Gum demonstrates superb volume, light and space thanks to clever design, high ceilings, well placed windows and perfectly proportioned rooms. A home office off the entry has built-in robes and is semi-ensuite to a fully tiled bathroom, making it ideal as a guest suite or second master suite. An open theatre or living room demonstrates Atrium’s attention to detail, with its intricate ceilings and bulkheads. Even the laundry commands respect, with a walk-in linen press and under-bench cupboards. Glazed double doors lead to the kitchen and living spaces; the sparkling hub of the home and a haven for relaxed entertaining. Striking granite benchtops, stainless steel appliances, a walk-in pantry and separate workbench with appliance cupboard will appeal to any home chef. Dining and living spaces flow effortlessly from the kitchen, with the living area extending to a spacious alfresco area. Bedrooms and private spaces are upstairs – a sitting room and balcony, a luxurious main suite with walk-in robe and ensuite, and two generous sized additional bedrooms sharing an equally luxurious third bathroom. The Blue Gum. Another outstanding example of the award-winning style, luxury and quality Atrium Homes is renowned for.
 Atrium Homes

Exhibiting extraordinary depth and sophistication for a ten-metre wide lot, this is a home that defines Atrium’s commitment to small lot living; luxury living without compromise. A true classic, the Blue Gum presents a street façade that will stand the test of time and an elegant foyer that sets the scene for what is to come. Defying its measurements, the Blue Gum demonstrates superb volume, light and space thanks to clever design, high ceilings, well placed windows and perfectly proportioned rooms. A home office off the entry has built-in robes and is semi-ensuite to a fully tiled bathroom, making it ideal as a guest suite or second master suite. An open theatre or living room demonstrates Atrium’s attention to detail, with its intricate ceilings and bulkheads. Even the laundry commands respect, with a walk-in linen press and under-bench cupboards. Glazed double doors lead to the kitchen and living spaces; the sparkling hub of the home and a haven for relaxed entertaining. Striking granite benchtops, stainless steel appliances, a walk-in pantry and separate workbench with appliance cupboard will appeal to any home chef. Dining and living spaces flow effortlessly from the kitchen, with the living area extending to a spacious alfresco area. Bedrooms and private spaces are upstairs – a sitting room and balcony, a luxurious main suite with walk-in robe and ensuite, and two generous sized additional bedrooms sharing an equally luxurious third bathroom. The Blue Gum. Another outstanding example of the award-winning style, luxury and quality Atrium Homes is renowned for.
 Atrium Homes
Exhibiting extraordinary depth and sophistication for a ten-metre wide lot, this is a home that defines Atrium’s commitment to small lot living; luxury living without compromise. A true classic, the Blue Gum presents a street façade that will stand the test of time and an elegant foyer that sets the scene for what is to come. Defying its measurements, the Blue Gum demonstrates superb volume, light and space thanks to clever design, high ceilings, well placed windows and perfectly proportioned rooms. A home office off the entry has built-in robes and is semi-ensuite to a fully tiled bathroom, making it ideal as a guest suite or second master suite. An open theatre or living room demonstrates Atrium’s attention to detail, with its intricate ceilings and bulkheads. Even the laundry commands respect, with a walk-in linen press and under-bench cupboards. Glazed double doors lead to the kitchen and living spaces; the sparkling hub of the home and a haven for relaxed entertaining. Striking granite benchtops, stainless steel appliances, a walk-in pantry and separate workbench with appliance cupboard will appeal to any home chef. Dining and living spaces flow effortlessly from the kitchen, with the living area extending to a spacious alfresco area. Bedrooms and private spaces are upstairs – a sitting room and balcony, a luxurious main suite with walk-in robe and ensuite, and two generous sized additional bedrooms sharing an equally luxurious third bathroom. The Blue Gum. Another outstanding example of the award-winning style, luxury and quality Atrium Homes is renowned for.
 Amélie Guilleminot
Rénovation d’un duplex à Saint Nazaire avec l’objectif d’en faire un logement de fonction pour les chantiers de l’Atlantique
Inspiration for a mid-sized contemporary foyer in Nantes with beige walls, light hardwood floors, a single front door, a brown front door and beige floor.
Inspiration for a mid-sized contemporary foyer in Nantes with beige walls, light hardwood floors, a single front door, a brown front door and beige floor.
 Anne Martins Design
Restauration et reprise des joints du marbre.
Photo of a large traditional foyer in Paris with beige walls, marble floors, a double front door and a brown front door.
Photo of a large traditional foyer in Paris with beige walls, marble floors, a double front door and a brown front door.
1