

Custom New Home - Eaglemont
Modern Kitchen, Melbourne
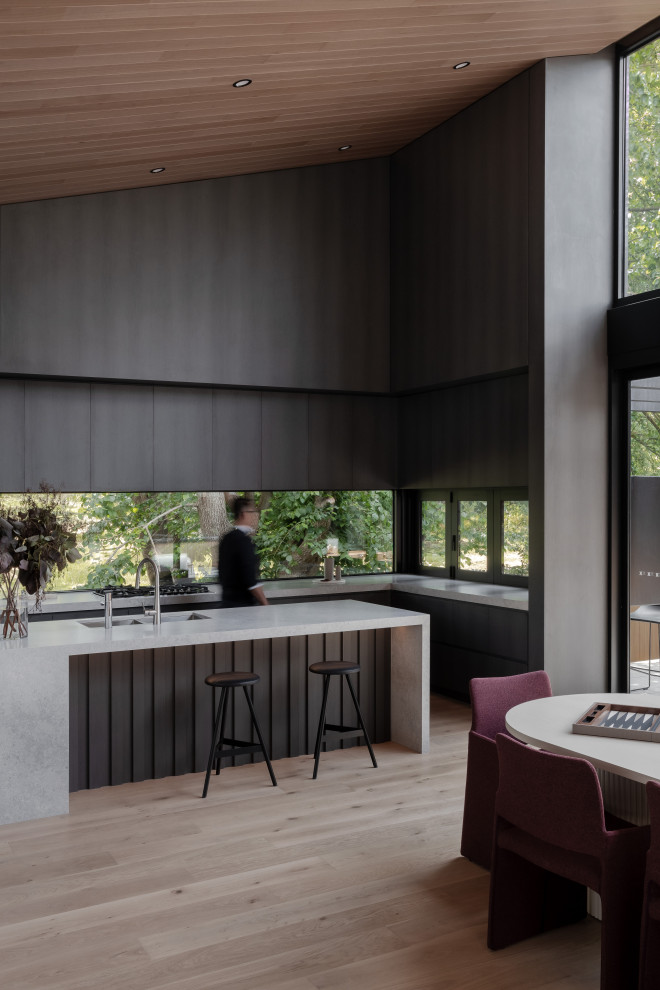
An open-plan kitchen and dining space within a custom-designed new home, defined by volume, natural light, and material contrast. The dark cabinetry is balanced by warm timber ceilings and soft natural finishes, creating a refined yet comfortable environment.
Large openings frame views to the landscape, reinforcing the connection between interior and exterior spaces while supporting everyday family use.
Kitchen’s with windows