
26,764 Eclectic Grey, White Home Design Photos


 Searle & Taylor
This Classic Bespoke utility and boot room was designed and made for a converted freezer room on the ground floor of a Georgian house next to the kitchen that we designed. For this room, all furniture was handmade to fit the exact specification of the room.
Our clients briefed us to design and make a handpainted traditional Shaker style utility and boot room with plenty of storage, a wet area, concealed broom cupboard, cupboards to house refrigeration and laundry and a pantry for dry goods and bottles. Also, a place for the dog to sleep.
Utilising all the space in the room, owner, Darren Taylor designed a run of tall cabinetry to incorporate the pantry with internal oak pull-out drawers and bottle and spice racks fitted to the inside of the doors. Next to it is an integrated fridge freezer by Liebherr and next to that is a cupboard to house a Miele washing machine and stacked tumble dryer on top. This leads to a wet area with a 30mm Silestone worksurface in Snowy Ibiza and a Belfast sink and taps by Perrin and Rowe. Utility cupboards were designed beneath and further space along the run was dedicated to a reduced depth wine storage unit to line up with the window whilst maintaining good access from this room into the kitchen. Further cupboards were built on the other side of the room with a special space beneath for the dog bed. All cabinetry was handpainted in Blue Vein 676 by Paint and Paper Library.
 Interia Design Ltd
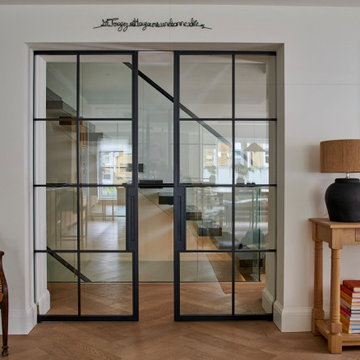
Black steel double doors were used to unify the existing floating stairs with the more rustic modern look that our client wanted.
Inspiration for a mid-sized eclectic open concept living room in Sussex with white walls, light hardwood floors and beige floor.
Inspiration for a mid-sized eclectic open concept living room in Sussex with white walls, light hardwood floors and beige floor.

 De Urbanic
This is an example of a large eclectic single-wall eat-in kitchen in Dublin with a drop-in sink, recessed-panel cabinets, black cabinets, multi-coloured splashback, black appliances, ceramic floors, no island, multi-coloured floor and black benchtop.

 Jessie & Jones
Jessie Prince Photography

Design ideas for an eclectic master bathroom in Gold Coast - Tweed with distressed cabinets, subway tile, a freestanding tub, white walls, mosaic tile floors, a drop-in sink and flat-panel cabinets.
Design ideas for an eclectic master bathroom in Gold Coast - Tweed with distressed cabinets, subway tile, a freestanding tub, white walls, mosaic tile floors, a drop-in sink and flat-panel cabinets.





 Mon Concept Habitation

Le charme du Sud à Paris.
Un projet de rénovation assez atypique...car il a été mené par des étudiants architectes ! Notre cliente, qui travaille dans la mode, avait beaucoup de goût et s’est fortement impliquée dans le projet. Un résultat chiadé au charme méditerranéen.
 Stadler design studio
Dorian Sacher
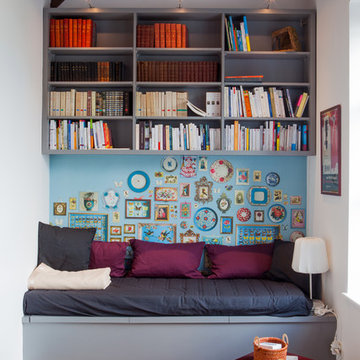
Small eclectic enclosed family room in Angers with a library, medium hardwood floors, no fireplace, no tv and multi-coloured walls.
Small eclectic enclosed family room in Angers with a library, medium hardwood floors, no fireplace, no tv and multi-coloured walls.
 User
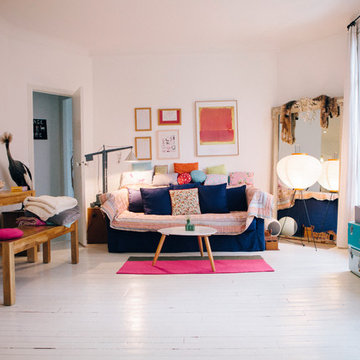
UserDesign ideas for a mid-sized eclectic open concept living room in Paris with a library, white walls, painted wood floors, no fireplace and no tv.
 Martins Camisuli Architects

What struck us strange about this property was that it was a beautiful period piece but with the darkest and smallest kitchen considering it's size and potential. We had a quite a few constrictions on the extension but in the end we managed to provide a large bright kitchen/dinning area with direct access to a beautiful garden and keeping the 'new ' in harmony with the existing building. We also expanded a small cellar into a large and functional Laundry room with a cloakroom bathroom.
Jake Fitzjones Photography Ltd


 Sustainable Kitchens
Sat in the heart of a charming Victorian terrace extension, The Eclectic Kitchen captures the joyful vibrancy of our client’s family life.
The bespoke kitchen cabinets are a fusion of timbers, combining exposed plywood wall cabinets with warm oak base cabinets. In the centre sits a spectacular slatted kitchen island with a solid oak worktop, all hand built by our team of skilled makers in our workshop.


 Innenausbau Binder GmbH

Schmaler Flur in dem kein Platz für klassische Schränke ist.
Innovative Aufbewahrung von Accessoires
This is an example of a small eclectic entry hall in Cologne with white walls, medium hardwood floors, a single front door, a white front door and brown floor.
This is an example of a small eclectic entry hall in Cologne with white walls, medium hardwood floors, a single front door, a white front door and brown floor.
 Juliet Murphy Photography
Juliet Murphy

Design ideas for a small eclectic home office in London with black walls, dark hardwood floors, a standard fireplace, brown floor and a library.
Design ideas for a small eclectic home office in London with black walls, dark hardwood floors, a standard fireplace, brown floor and a library.
1