KIT Prep And Eat ISLANDS
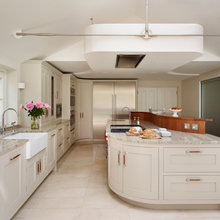
Q
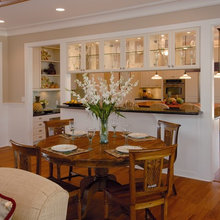
KIT Dining Areas Spaces
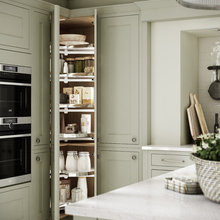
KIT Food Storage Larder Pantry
OPE Demarcation of OPEN PLAN Areas
OPE Assorted
HOU Ceilings Walls Floors
HOU Windows Doors
HOU Lights Camera Action
HOU Artisan
HOU Bespoke
HOU Halls Vestibules Landing areas
HOU Utility Laundry Boot Rooms
HOU Bathrooms En-suites Guests Powder Rooms
HOM Arts Crafts Music rooms
HOM hOFFICE Library Study rooms
HOU Attic Loft spaces
HOU Entrances
HOM Outdoor spaces
HOM Garden Structures
AGE EXTERIOR Balconies Staircases
AGE Edwardian Era
AGE IDI MOD1