616 Willow
Q
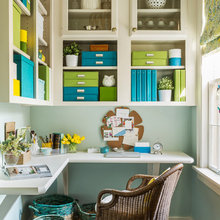
Office
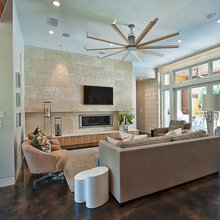
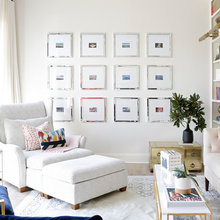
Living Room Layout
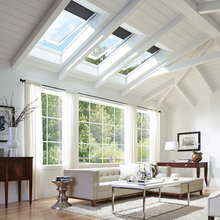
Living room W/ Skylight
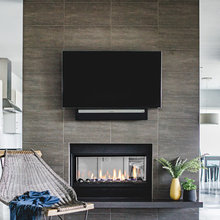
Fireplace
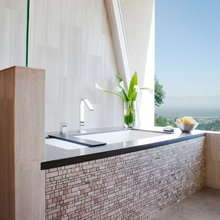
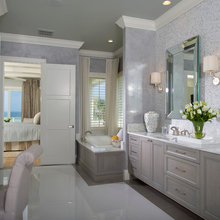
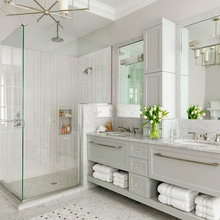
Bathroom
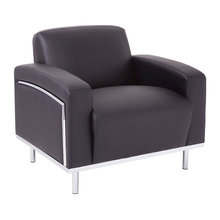
Furniture
Dream Homes

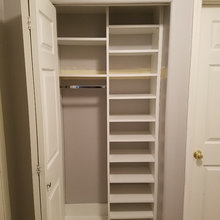
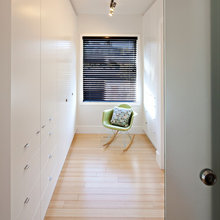
Closets
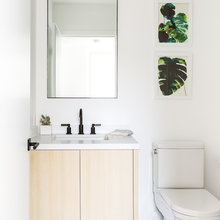
Hallway Bathroom

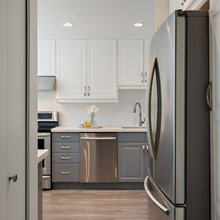
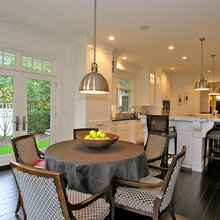

Kitchen
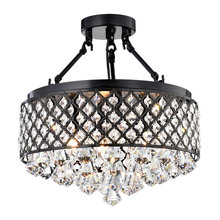
Lighting/Ceiling Fans
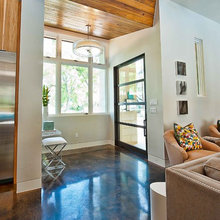
Entryway
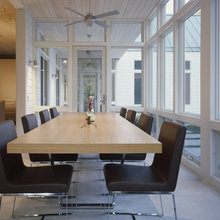
Dining Room
Contacts
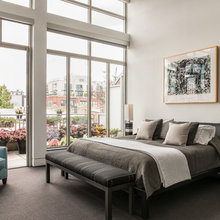
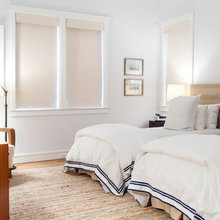
Bedroom
Doors
Kids/Guest Bedroom
Backsplash
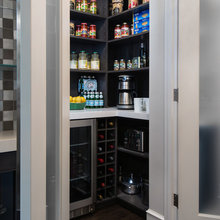
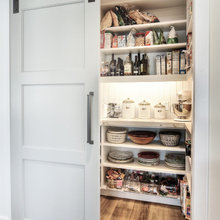
Pantry Faves
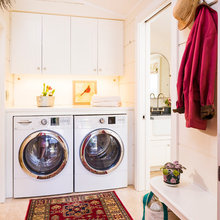
Laundry
Breakfast nook/Dinette
Pantry
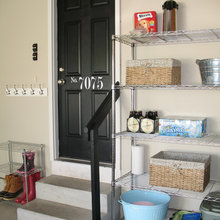
Garage
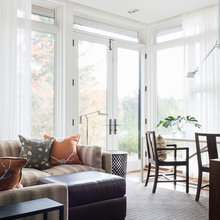
Sunroom
Coat Closet/Repurposed
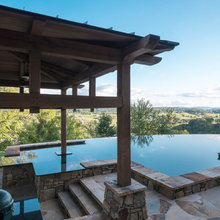
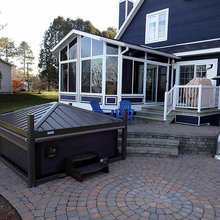
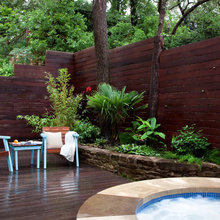
Patio/deck
Floor
Trim
Decor/Walls
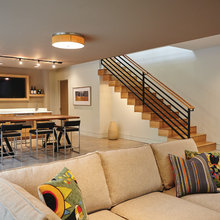
Stairs/Basement
Master Bathroom
Nicki's ideas
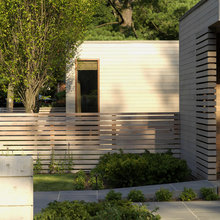
fences