


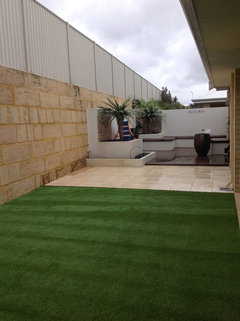
Artificial grass....the good, bad and ugly...any help or advice?
11 years ago
Featured Answer
Sort by:Oldest
Comments (12)
Related Discussions
Help I bought an avocado lounge!
Comments (41)Hi Laura Given the colours in your living room, it seems that you like a neutral and natural palette, which is why the green has given you a bit of a shock! Fear not, you can totally make this work :) Why dont you consider going for a new and emerging style - Modern Western. You can team rustic timbers, Aztec patterns and tanned leathers to bring in a neutral and natural scheme, but also bring your couch into sync with everything else. Have a look at Bodos Modern Western concepts, which include paint, materials and products to bring your home and your new couch to life! You can instantly download for all of the information to get started.. We will be releasing our home concepts very soon, which can offer further information on soft furnishings and decorating. http://bodoboards.com.au/collections/modern-western One of our Bodo customers recently matched a similar green to your couch with these neutral Aztec patterns, just to give you an idea. Good Luck!...See MoreLong room makeover
Comments (74)Well after a very (very very very) long time my Living Room is all but complete. There is some work to do behind the new steps and some trim to be put on the bookshelves. A light is to be put between the couches (that the electrical cable hanging down) and the wall lights are going to be removed. So just a quick rundown on what has been achieved; Two sky windows - Velux - roofing guy Sheeted under the beams - plasterer New carpet – Bunnings – carpet layer Closed off the old bar and put in a door – builder and plasterer Installed ceiling fans – Hunter, remote control, reversible – electrician Installed downlights - electrician Painted the endwalls – Solver Paint but Dulux Chine White colour - me Painted the ceiling – 2 x coats Solver Ceiling White over 2 x coats plaster board sealer - me New blinds (venetians) and curtains - from Spotlight - me Installed a gas bayonet heater (until I can afford a gas ‘wood’ fire for the fireplace – cripes they are expensive) – secondhand from Garage Sale - me Installed bookshelves – 2 x 202mm high + 2 x 106mm high Billy Bookshelf and 2 x Brimnes Cabinet - me Built and installed new steps and bench top on bookshelf – laminated Beech bench top, cut to size and routed, stained and oiled - me Sofas – Ikea Ektorp - me So some things I would have done differently. The downlights would be warm white not welding mask white. In fact I would re-think the whole light thing and possibly use lights with reflectors that were dark so that light was only reflected down. They would ‘lower’ the ceiling and make the room cosier I think. I kinda like the ceiling fans but had seen some which were awesome but really expensive. Then I saw ones very similar to the awesome ones but much cheaper but by then it was too late. I should have put bi-fold doors where the old bar was instead of a swinging door. I suspect that it will be unlikely now that I can use the room for its intended purpose. In fact with hindsight I coulda shoulda done the job myself rather than getting a builder in. It’s not as good as it should be and that has disappointed me. The bookshelves have come a up a treat – need to finish them off though with some trim. All from ‘Ikea’ except for the timber bench top. The bench top was a light bulb moment and breaks up the all-white appearance of the shelves. Also the white of the shelves and the white of the cabinet were slightly different and the bench has helped disguise that. The bench top and the steps were laminated beech panels from ‘Bunnings’ that I had cut to size. I stained them, put a router over the edge to round it off and then coated with Tung Oil. The bookshelves look bigger in real life than they do in the photos too. So now to sit and enjoy my handy work....See MorePlan design help
Comments (20)@angelasusanm The advice you have given about how to prioritise your approach to creating a home (orientation, budget, family needs and dynamics, then exterior) is AWESOME. It is so great to hear homeowners understanding that the investment in design is worthwhile - I believe it is where your home is made ... where it can realise its full potential, or be a handicap and compromise your daily life. It can be hard to be patient ... usually when homeowners actually hit the 'go' button on building or renovating, there has been YEARS of wishing, planning, dreaming and collecting of ideas. So when it finally comes time to put all of that hoping into planning and action, you can be at breaking point. REALLY sick of your existing home, or really excited (or desperate!) to get into a new home, or a bigger renovated home, or a home with more modern spaces and conveniences, or the area you actually want to live in ... the list goes on. So it's understandable that homeowners can want to race through the design process - or choose a plan from a catalogue that suits their needs for size and function - and just get it built. Whilst lines are on a page though, that is where things are relatively inexpensive. It's where you can explore ideas, make sure you're making the most of your site and your money, and that you're setting yourself up for a home and life that is as great as it can be. Because once you start building, that linework becomes permanent choices you have to live with on a daily basis. It also is difficult to keep an eye on the big picture. Building and renovating may feel like one big decision - but it's actually a series of small decisions. Often you'll make one, which will lead to another, which will lead to another. And if the first decision hasn't been made with the best information, or with the best framework - then every consequential decision can lead you down a rabbit hole and just make matters worse. So, stepping back and remembering what you're seeking to achieve ... which for many people is a family home that is functional, flexible, comfortable and safe (and that doesn't financially stress them) ... is the important helicopter view to get yourself back to when things seem to be frustrating or overwhelming you. Doing this all whilst your home is on paper, is seriously such a great investment of time and energy. - Amelia, UA x www.undercoverarchitect.com.au amelia@undercoverarchitect.com.au...See Morealternative ideas to formal living
Comments (22)Would you be able to build a carport in front of 1 or both garages, would definately keep both drive ways. Are you just considering making one of the garages a play room by retaining the door etc. For me I would be having the family room for the kids keeping the mess to the rear of the house as previously mentioned the garage could become another bed room or parents retreat etc but it's what works for you you can make the kids room in the garage or the family. Opening up the lounge dining kitchen and using the wasted passage is a great idea, might need support beam or post. keeping kitchen it the same position would save you quite a bit of money. My idea for the kids (no ages) is the family room/garage becomes theirs with a large TV mounted a bit higher up on the wall so that all the kids can sit on bean bags and everyone can see the screen. The bean bags are also great for individual playing of ipods and even make extra beds, very comfortable. If you use the garage some artificial grass could work. I would also paint a long black board along one or two of the walls with a ledge for chalks. Must have Popcorn machine in the kitchen next door photos for you cheersPainted black boards along the walls...See More 11 years ago
- 11 years ago
 11 years ago
 11 years ago
- 11 years ago
- 11 years ago
- 11 years ago
- 11 years ago
 11 years ago



Sponsored
More Discussions





Harrison's Landscaping