

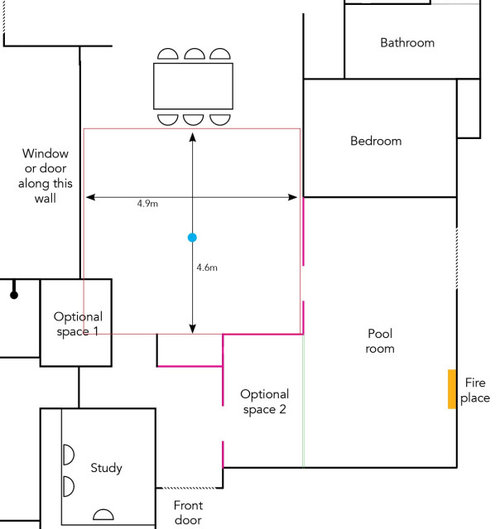
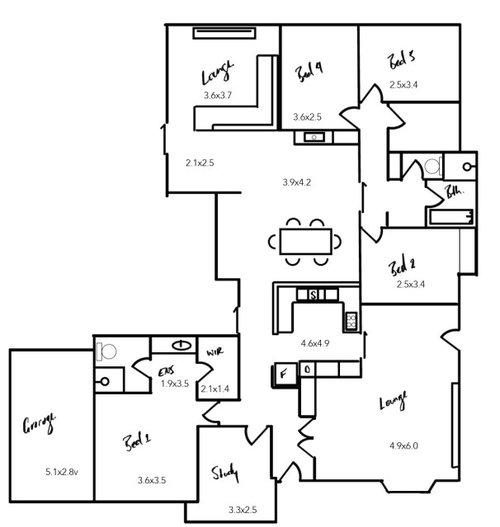
Help with layout ideas for kitchen and additional room
7 days ago
last modified: 5 days ago
Featured Answer
Sort by:Oldest
Comments (12)
 6 days ago
- 6 days ago
Related Discussions
Ideas to change garage into additional room and open kitchen/living
Comments (6)I have just turned a double internal garage into another room and turned the existing driveway into a courtyard. Swapped the drive to the other side of the front garden and built a Stratco pavillion as a carport. Best decision! Our garage had a 2.5m ceiling so it actually steps down from our hallway opening. I like the idea of integrating the laundry into a large pantry in the kitchen, will be doing the same next. original picture...See MoreHelp! Kitchen & Living Rooms in new house plan layout
Comments (38)One other comment. We have a bedroom off the great room but we set the door back by building out the wall with a fireplace. It helps with sight lines. We used built ins on the left to hide the TV when we have company, and the fireplace is a woodburning BIZ which heats the entire house (we live in a forest,,) the side is for firewood storage and we keep matches, batteries, flashlights in that area, but it does help when our guests are on the sofa from seeing right into the bedroom....See MoreLounge Room, Dining Room & Kitchen Ideas Needed
Comments (4)imo the biggest challenge/cost would be removing all those big solid walls, changing doors and windows and repairing ceilings and not the extra plumbing (new bathrooms and kitchen cabinets, fixtures and appliances cost the same regardless of the extra few metres of pipes) and a new location can make the most of the available space but it can sometimes be more cost effective to add an extension rather than attempting to squeeze too much into an existing building but you need an engineer, builder and plumber to give expert advice on site ... better not to assume that one option is better than another but collect a variety of ideas and ask for quotes to compare actual prices but do you have a realistic budget? i would expect to pay at least $50,000 for a modest new kitchen and bathroom in the same locations before removing any walls or adding an extra bathroom and new laundry and the combined ens/wiw is too small and would be better to have a good sized ensuite with biw and there's not enough space for a bigger island without compromising space in the family dining area...there are so many different options but we need more info...are there any good or bad views, what is the length and width of the block, is there a garage, is there car access into the back yard, what is the distance from the house to each boundary, describe your climate, where is north on the plans, how many steps are there from the back and front doors to the ground, does the block slope and in which direction, how much headroom is under the house and in the roof space...is there any potential for an upstairs, downstairs or an extension into the backyard?...See MoreKitchen layout ideas
Comments (20)Not sure what you mean 225, do you mean 2250cm, I have that space including fridge as 2500, if you allow 1m for fridge that gives you approx 1500 to fit your ovens next to the fridge. So if that Half wall is Fridge height that will still fit. I prefer my first option having the cooking station backing onto the dining room wall, opening an oven across the walkway between the it and the Island isn't a good idea. My reason not to use the window wall allows better space for an Island....See More- 6 days ago
 6 days ago
- 5 days ago
- 5 days ago
- 5 days ago
- 5 days agolast modified: 5 days ago
- 5 days ago
- 3 days ago





oklouise