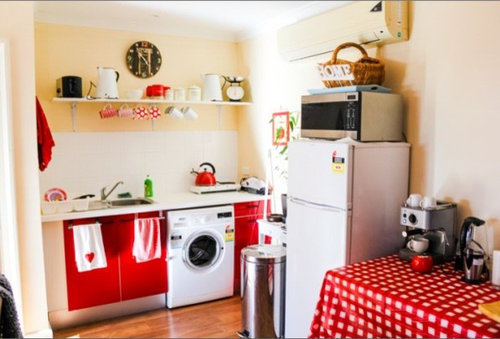
Hi hi. I need some advise. I am renovating our granny flat to rent out to a couple. I am on a very tight budget. There are already two cabinets in the kitchen. I bought a second hand kitchen with extra doors (to replace the existing red doors). I bought a single cabinet, a drawers cabinet and a blind corner cabinet (with two doors). I want the washing machine and the fridge to stay. I will add a freestanding stove (a small one).
In the same space I want to add a dining area. Maybe a built-in seat (on the right side of the room) with a table. Or maybe an island.
I've got no idea what to do.
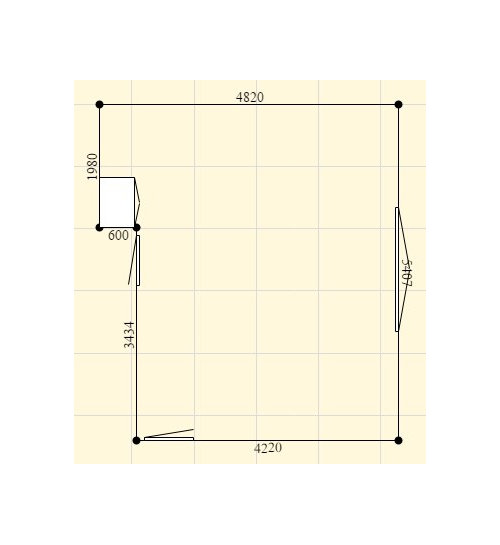
Photo 1: the plan of the kitchen/dining/lounge. The kitchen/dining is on the top side. The big doors on the right looks onto the pool and the door to the left is the bedroom door and the bottom door is the front door.
Photo 2: the current kitchen cabinets and fridge
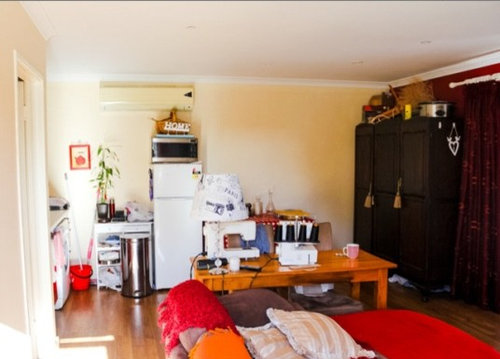
Photo 3: the view from the front door. All the tables and the big cupboard will be removed.
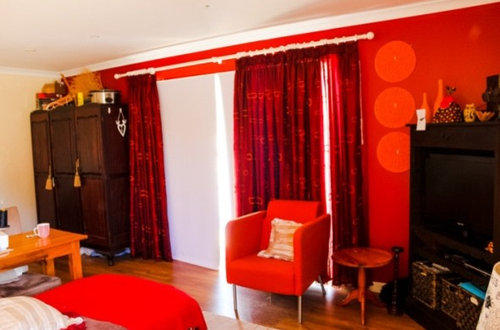
Photo 4: the big doors to the pool. (All the walls are painted a light grey).








Gioenne Rapisarda
Doné HanekomOriginal Author
Related Discussions
Kitchen/dining layout
Q
Extension plans, feedback/advice sought. Last chance to make changes.
Q
KITCHEN/DINING/LIVING LAYOUT HELP!
Q
Help us choose a kitchen layout
Q