

How do I create an inviting entry room?
10 years ago
last modified: 9 years ago
Featured Answer
Sort by:Oldest
Comments (15)
 10 years ago
Related Discussions
How can I make my entrance more inviting?






Comments (15)As you are only looking for ideas perhaps a starting point would be a modern, square style of entrance that you could get ideas from. I couldn't find what I wanted exactly for a photo, but I think if you took points from this photo and adjust to your budget it might suit?? Eg. I think if you can get a nice wide door with a bit of glass on either side, it would really present well. Raising the height of the concrete at the front door with decking tiles or stone tiles depending on your style could really enhance. Concrete pavers you could even make yourself! They can be smaller or larger and if scaled right to the proportions of the house can make it a little more formal. As you have the driveway on the side, I would put a screen on the left and emphasise the left column making a feature of it as in the picture. The column on the right does not align with the entrance, I would not emphasise that column? But perhaps hard to gauge from one photo. If you went for wood this might be an idea....See MoreHELP - awkward spaces - Create entrance/ living room & dining area


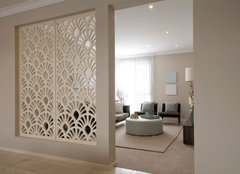

Comments (6)Hi Kelly You have lovely colours and finishes in your home, makes for a great starting point. If your dining table fits in the lounge room with plenty of room then it might be an option. You could consider then making the front room a nice sitting area. If you are thinking of updating your main sofa to a corner type then maybe go for single chairs in the front room which you can anchor with a rug and round coffee table. See images below. Then to create a more formal entry way, separate the area with a bench seat that can (so it would sit opposite your built in at front door) then lay a hall runner between the two. A plant next to the bench would help screen between also. You could then replace the photograph with a mirror (possibly round to contrast with cabinets) and add catch all bowl for keys, sunnies, etc... Hope this helps and we'd love to see what you decide to do....See MoreHelp create an entry

Comments (7)My suggestion is a little outside the box but I'm thinking that's what you're really looking for through this post and it does successfully keep costs down while working effectively with your floorplan. Assuming the living room has a reasonable boundary setback at the left-hand side, create a path along this boundary to a new entry door behind the living room. You'd need to carefully plan your planting, paving and lighting to make it work, particularly at night, but with care, it could be an effective solution at minimal cost. The following link is to a recently sold property in Perth's inner suburbs with this same arrangement - I was looking for a photo showing it lit at night - so inviting - but unfortunately that image has been taken down. 24 St Vincents Ave https://www.google.com/maps/@-31.935112,115.82416,3a,28.116278y,80.22554h,-6.3166046t/data=!3m4!1e1!3m2!1s4OIOyx_m_OZpOVYCG8fbFw!2e0...See MoreHow do I create more bench space in this kitchen?
Comments (6)if you plan to demolish in 12 months i assume that a cheap cheerful fix is wanted so i would keep the kitchen wall cabinets and the base cabinets around the corner and the sink and relocate the long section of cabinets against the bedroom wall for a place to use a MW, electric frypan and toaster with some open wall shelving for crockery, glasses and serving dishes and for a little extra effort you could create a new bedroom door off the hallway and use the original bedroom door space to relocate the extra fridge and keep some of the kitchen traffic away from the sink and stove and then add an extra counter to extend the length of the short section of cabinets next to the stairs (keeping the original counter around the sink) ... the new counter can be placed on top of the original counter and/or supported by brackets attached to the side of the cabinets and the post and open underneath for a couple of stools or waste bins? ...the major hardware stores sell approx 2m lengths of solid wood counters that look like and can be oiled and used as chunky chopping boards and the timber counters would tone nicely with the architraves around your windows ... with care you should be able to recycle the cabinets and if necessary any obvious rough bits painted to be hidden...See More 10 years ago
- 10 years ago
 PRO
PRO- PRO10 years ago
- 10 years ago
- 10 years ago
- 10 years ago
 PRO10 years ago
 10 years ago
 10 years ago
- 10 years ago
- 10 years ago
 10 years ago






Sian Sampey