Houzz Logo Print
golding_kirk

Bath entry point

10 years ago
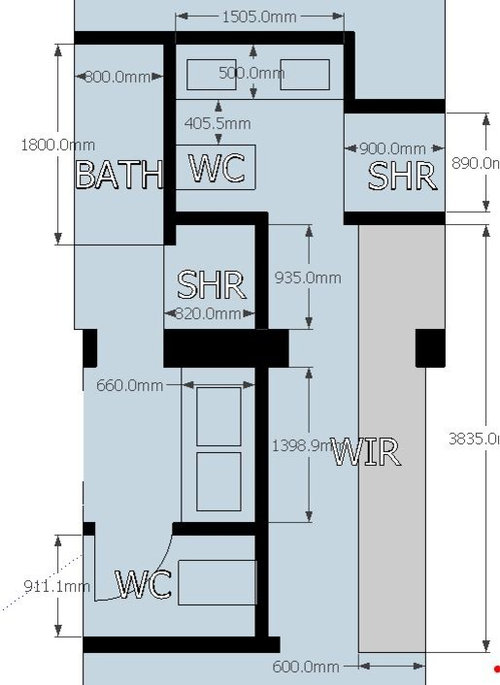
I'm renovating/redesigning to add an ensuite, walk in robe & remodelling my main bathroom.

I've been playing around with some designs and the one that seems to make the most of the space results in the bath surrounded by 3 walls and an entry via the end of the bath - not the middle/side.

How much of a no-no is that?

Comments (44)

  • PRO
    10 years ago

    I think that will be a very claustrophobic place to sit. The space would need a window at the other end of the bath that over looked a valley or gorge to make such an unorthodox arrangement seem right. The space between the wc and the basin in the shower room, is very tight. All the best Michael

  • 10 years ago

    Cheers. I needed someone to tell me that. Back to the drawing board :)

  • Related Discussions

    How can I make my entrance more inviting?

    Q

    Comments (15)
    As you are only looking for ideas perhaps a starting point would be a modern, square style of entrance that you could get ideas from. I couldn't find what I wanted exactly for a photo, but I think if you took points from this photo and adjust to your budget it might suit?? Eg. I think if you can get a nice wide door with a bit of glass on either side, it would really present well. Raising the height of the concrete at the front door with decking tiles or stone tiles depending on your style could really enhance. Concrete pavers you could even make yourself! They can be smaller or larger and if scaled right to the proportions of the house can make it a little more formal. As you have the driveway on the side, I would put a screen on the left and emphasise the left column making a feature of it as in the picture. The column on the right does not align with the entrance, I would not emphasise that column? But perhaps hard to gauge from one photo. If you went for wood this might be an idea.
    ...See More

    Rodd Point Project | Before & After

    Q

    Comments (11)
    @brookegatt, yes this is still classified as a renovation as the floor and some structural walls were restored. If the entire house was demolished then that would be a knock down rebuild.
    ...See More

    Double entry bathroom dilemma!

    Q

    Comments (8)
    if you think about the time taken to do the water damage with the existing layout you could simply repair, and retain the existing layout and have many more years of use....think about how much better the patching and waterproofing products are now (builders' bog and modern waterproofing can do wonders for holes in timber window sills etc) the bathroom is already quite special with dual access and the garden outlook.. dramatic changes would remove the best of what you already have and new owners may prefer other options... i suggest you repair and replace everything to restore the fresh look of the original bathroom and maybe add a curved rod with generous white shower curtains, plantation shutters and new coat of paint to revive the bathroom without making any dramatic changes or spending too much
    ...See More

    Poll: bath tub or no bath tub in small bathroom?

    Q

    Comments (12)
    Hi, unless you take a bath at least once a week I'd skip the tub. I'd rather enjoy a bigger walk in shower, which is also a lot safer than climbing into a tub to shower. If you have the space instead of a tub and shower I'd consider a double vanity to give you extra storage space. It's a little luxury you will come to enjoy when everyone is getting ready on the morning.
    ...See More
  • 10 years ago

    It would be good to have the original plans so that what you propose might make some sense. Are the WC's already in place, what walls are existing and are they on an outside wall, and what is proposed new construction, what happens outside of the bathrooms, what size is the walk in robe. is it existing? are we slab on ground or is this a second floor?

    Without that information what you have drawn can not really be commented on.

    If for example, the WC in the main bathroom is not there already this is where the bath should go. Single vanity basins are in now so that you get product space, the doubles have been out for some time. WC just goes into the space where the shower is (and this could be back to back with the ensuite) and shower where the bath is now shown.

    Similar comments on the ensuite, if the WC was a compact pan only concealed cistern, that would be OK, single Vanity, and if the hall between ensuite and WIR is not there i would shrink the hall to 900mm to get a bit more space in the shower.

    But as i say if you don't have what you started with, it is hard to make comments on the reconfiguration shown.

    Roslyn


  • 10 years ago

    I don't know what's in or out but the way I see it if squeezing in a double vanity forces you to compromise in other areas then it is not giving you any benefits.

    If there is enough space in the room for two people to move around comfortably then a double vanity increases the functionality of the room. But if there is not enough space then it's just a double vanity for the sake of having a double vanity.

    So do you really need double vanities in both the bathroom and the en suite? I can't see the en suite one even being useable. And where are the towel rails going to go?

    As marcros2 said, it would be good to have more information. I have seen baths with the entry from the end but as Michael Bell Architects Pty Ltd said, it can look claustrophobic. And then there's the matter of cleaning the bath. It's not ideal and maybe with more complete information someone will see a possible configuration that works better?

  • 10 years ago
    Consider using cavity doors or half walls rather than conventional hinged doors.
    Bathrooms and walk-in robes do not mix well due to steam and mould.
  • 10 years ago

    you do want to move around a bit and if you need a wheelchair where will you go to live?? always plan for unexpected it may not happen but you are prepared same issue with 2 storey houses and no bedroom on main floor sell up and move on after an accident

  • 10 years ago

    I guess my questions would be, how many people live in this house, are there other bathrooms, and is this going to be your home long term or do you have resale in mind?


    If you have other bathrooms, then I'd ditch the bathtub entirely and just have a shower and single vanity in the main bathroom. I might do that anyway. Our last house had no bathtub at all, just two bathrooms with good showers.

  • 10 years ago

    All good comments, so more information is needed and ask yourself the hard questions.

    Me I would never consider a house without a bath, but everyone is different. I wind down with a good book and a glass of wine in the bath. If i am sick having a bath helps. Grand kids when little like baths and if end on besides being so hard to clean how would you supervise them.

    Cavity sliders can work, check the connection latch as they tend to not close that good, and if existing walls that is not an option. Face of wall slider would not work.

  • 10 years ago

    @marcros2 - re bath or not to bath, we've found that, as we have gotten older, baths have become much less a necessity than in younger days. Harder to get in and out of, harder to clean, and, if you're pinched for space, as we were in our previous house, easy to jettison in favour of a good walk-in shower and extra storage/laundry space. We have a bath in our new house, but, after 7 months in the house, it has yet to be used by ourselves or any of our guests! A family with small kids needs a bath, certainly, but older folk don't necessarily need or want one.

    I'm not necessarily advocating a house with no bath for the poster here, but I do think she needs to consider how she lives. As you say, everyone's different, and a home should suit how you live, not how the magazines make you think you should live. I just think that the space in the diagram looks very small for what's being squeezed in, and something's gotta give :)


  • 10 years ago

    looking at your available space, I'd be going for one big amazing bathroom with separate toilet and your robe. Do you actually NEED two bathrooms?

  • 10 years ago
    last modified: 10 years ago

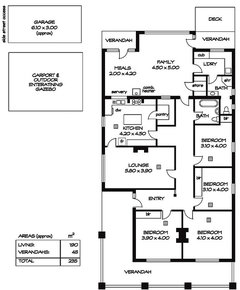
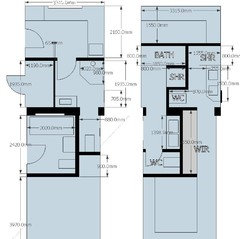
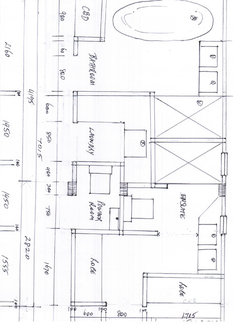
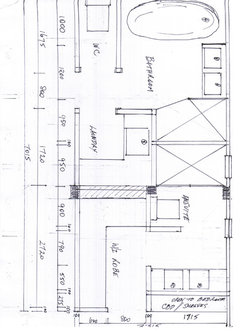
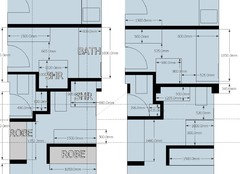
    Thanks for all the great input. Firstly I'll just attach the original floorplan & the latest redesign after the initial feedback.

    Original/Current Floorplan

    Left - Close up of Top right section of house (as per floorplan) + Right - Redesign of that area

    So what I want to achieve is -

    1. Fix the floorplan issue at the back right corner of the house.
    2. Have an ensuite + WIR.
    3. Have a WC (Toilet in its own room).
    4. Maintain 4 good sized bedrooms. (I use 1 as a home office).
    5. We have a 1925 Bungalow so I want to maintain the period features in the 4 original bedrooms. Hence losing one of the bedrooms to achieve a ensuite+wir isn't our preferred option. The ornate ceilings are too good to lose.
    6. We have 2 daughters - 9 & 7. Bath is a must and hence I was trying for double vanity so that when they are teenagers they aren't fighting over space,
    7. We have a cast iron claw foot bath that my wife wants to keep (I'm not sold) hence so much space being taken up by the bath.
    8. Not have to walk to the back of the house to go to the toilet.
    9. Do it for less than 50k.

    Extra info -

    Whilst logically the master is the bedroom in the bottom right corner (of the original floorplan) given point 5 and the fact our girls are growing up we don't mind them having the 2 front rooms and we take the 4th bedroom and fix the layout issue at the same time.

    We will have extra robe space in the bedroom we turn into a master.

    On the current floorplan the Meals/Family/Laundry/Bathroom2 is all part of an extension done in the early 2000's. We're happy with it apart from the layout in the top right (of the floorplan).

    Double vanities aren't a must - just thought they might solve a problem down the line.

    I'm just having a play at the moment with what I think might work as I like to use Google Sketchup. I will be engaging Architects or a Draftsman at some stage.

  • 10 years ago
    Not sure if you are doing a complete reno... But my suggestions are:
    - I would put the pantry against the other wall on the fridge side instead of where it is now, allowing you to walk easier into the meals area.
    - I would convert your laundry space to be the study/home office and put the laundry into the bathroom. That would give you the room for the WIR and ensuite and a WC if you wanted. You could even design in the WC to be for visitors and the ensuite with some tinkering
    Good luck!!
  • 10 years ago

    Hopefully not a fully reno. The pantry is a lovely original feature so I'm inclined to leave it where it is - we find the kitchen space is very functional. Possibly down the line we might knock through the wall and have a doorway to the meals area but we're quite happy with it at the moment.

    I've had the same thought as you wrt office/study & laundry however it would mean sacrificing one of the original bedrooms and I feel the character of the home would be lost as they have such lovely original features and tell a tale of a 100 year old house. That said, once we price it all up we'll see how much these old features mean to us :)

  • 10 years ago

    Is it possible that the current lounge could become the Main bedroom suite & use the 4th bedroom for the 2nd lounge?

    Of course it would require new plumbing for an ensuite but the room size & position could work as a possible rethink of available space & depending on how important the current lounge is to your family needs & plumbing costs etc.

    It could free up the need to change so much of the current bath room plumbing & a 2nd fireplace could go in corner where robe is plus there is a lot of hallway for extra storage, even possibly may better use of some of the space outside the kitchen .

    Bathroom access could be simplified by making a new store room wall cupboard as part of laundry & closing off door to current bathroom.

    If the bath replaces shower on wall backing onto laundry, remaining store room space then closed off for new shower added to current bathroom, access to bathroom beside separated middle WC with access off the kitchen hallway & a new double vanity along wall of 2nd WC outside of main bathing space & door in hallway.

    Could be room for 2nd small sink inside for hand washing under window in bathroom.

    Teenagers usually prefer showers so it could be one larger space with bath & shower if that works.

    You could allow yourself the space you need for a nice Main bedroom suite (with bonus fireplace?) if budget allows & still keep the period features intact ;)

  • 10 years ago
    Interesting thought. Our lounge is the heart of home atm and to change to a master +Ensuite we will probably lose the amazing dome ornate ceiling so is be loathed to do that.

    Any thoughts on my floorplan?
  • 10 years ago

    I'm struggling with the narrow layouts & making the smaller bedroom as the Main one to be honest...especially since the existing rooms are well proportioned.

    Going up or out back might be a consideration from the laundry area...??

  • 10 years ago

    So the bathroom is internal? I'd really try to avoid a bath surrounded by three solid walls.

    I think the redesigned version you've posted is better. Don't have a wall between the shower and bath, do the whole thing like an open wet room. I'm not a big fan of those but I think that is far preferable to the claustrophobic hemmed in earlier version.

  • 10 years ago

    Hi, redesign is much better. I would really reconsider double basins. You really need more bench space for hairbrushes makeup etc, rather than concern re brushing teeth for 2 mins. Consider overhead storage. I split a mirror behind the bench into 3 with cupboards behind them. They don't have to be receseed, mine aren't and this makes it easier to reach,. Just ensure that they are clear of tap height so don't go for a large tap or keep that section fixed. Don't put mirror too high or kids want be able to see themselves.

    it will be tricky to clean bath. At least make it a glass screen not wall between bath and shower to let light through and give sense of openness.

    Finally put a door between basin and shower as they will start to insist on privacy when showering as they get older.

    good luck and enjoy your changes. Just remember there are always options but go with your gut feel and just do something. Cheers

  • 10 years ago

    LouieT - I can appreciate that. I'm very mindful of maintaining the character of the house as that's the reason I bought it but the back corner of the house needs some fixing. Definitely a few ways to skin the cat as long as the cat doesn't cost me too much :)

    macymacmaples - yeh, i think I've seen the light with that original design. Agree with your thoughts on losing the wall.

  • 10 years ago

    One more thing, consider where your bath tap and spout will be. Suggest the middle of the bath, mine are and works well.

  • 10 years ago

    Yes that is a much better option. Good work Ros

  • 10 years ago

    I would reconsider having an 800mm shower. 900mm would be the minimum I would go. It is just too much of a squeeze, especially if you like to shave your legs in the shower.

  • 10 years ago

    yes but i think once the architect or building designer gets this they will do the details it will come together as a bath is generally 770 mm wide, and the smallest shower i would go down to is the 1000 mm, I would lose the vanity for the bigger shower and I would think tiled shower, or glass shower are both good choices, the more glass the more you have to clean it. Having said that my bath or head on the yacht has a shower, toilet and vanity basin in 750 mm x 1000 mm and it works.

    Ros

  • 10 years ago

    I just went and measured the shower in our "main bathroom." We don't actually use it much except when we have guests. It's 900 mm and I wouldn't go below that. Its adequate but certainly not generous.

  • 10 years ago

    Agree on the shower width point. I think I can get them to at least 900mm without too much trouble.

  • 10 years ago

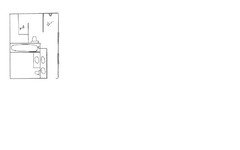
    Have you considered leaving the layout of the main bathroom as is and just updating it with a shower over bath and a sliding entry door? Also I've done a quick draft of an alternate ensuite which incorporates a WIR.

  • 10 years ago

    If you swap the bath to sit besides the shower the entry to wir is a lot closer, if a wir in this position is a good thing or not. Depends on how often the main bath is used most don't like the shower over bath.

  • 10 years ago

    It just feels like a lot of compromise to me...lots of plumbing moving & period details to conserve along with a decent size wish list.

    For the money I would consider breaking out of the back wall if that is possible to do justice to the rest of the house, good luck with it all ;)

  • 10 years ago

    renamack - i have a personal hatred of showers over baths (i think it stems from my childhood). Thanks for taking the time though to put an option forward.

    marcros2 - good thought but the bath would need to be in the main bathroom, I think that design would mean it ends up in the ensuite.

    LouieT - it's not out of the realms of possibility...I'm just worried I'll end up spending around 100k rather than 50k if I head down that path.

  • 10 years ago

    Another vote for eliminating the wall between the shower and bath. Lots of photos on houzz under shower/bath tub combo. Currently searching this idea for our main bathroom

  • 10 years ago
    last modified: 10 years ago

    Great tip scottevie. I'm only new to houzz so hadnt found the power of the photo search. I think [this search[(https://www.houzz.com.au/photos/bathroom-design-ideas-with-an-alcove-tub-and-an-open-shower-phbr2-bp~t_10591~a_23-131--24-138) gives some good examples.

    If I lose the fight and we end up keeping the cast iron claw foot bath then not having a barrier between the bath and shower may be an issue - water would forever be under the bath...which I could use as an argument for losing the cast iron bath and going for a more boxed in approach :)

  • 10 years ago

    most councils have a rule how far the claw foot or any free standing bath has to be off the walls, 150 mm up here, and even that is near to impossible to pick up soap which is dropped, and because claw foot baths are higher than a normal bath, cleaning down beside it close to impossible. I know I have one. In tight situations claw foot or free standing baths are not ideal. Ros

  • 10 years ago
    Interesting marcros2. We've inherited the claw foot bath with the new house and whilst nice to look at I just think it's more trouble than it's worth.
  • 10 years ago

    nice

  • 10 years ago

    Sorry LouieT just saw your plan - looks good. Thanks for taking the time. Do you have measurements as that's the sticking point I've often found where 100mm here and there can really mess up the layout.

  • 10 years ago

    Hi Someone Else,


    Sorry for the delay but I wanted to make sure of measurements so here goes...

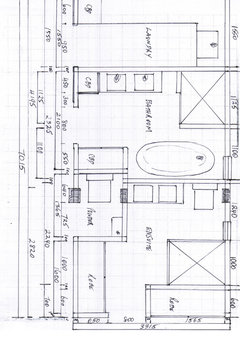
    There are 3 options & I have moved the laundry in 2 of them as it frees up the floor plan spatially. The 3D render I posted was not quite to scale & I would like to know what is the dimensions of the middle thick wall or the "elephant in the room" ;)

    Of course these are non-professional drafts & just quietly a lot to do with my OCD nature regarding floor plans lol!!

    Anyway I hope they will at least allow you to envision some alternative ways to 'skin the cat' so to speak & look forward to your feedback, cheers, Louise

    floorplans · More Info

    floorplans · More Info

    floorplans · More Info

  • 10 years ago

    Firstly, thanks for the effort LouieT - I've got my Friday night sorted - looking over some new plans :)

    Now the "elephant in the room" is approx 330mm - it's the wall/s between the old house & extension.

    The other point I initially notice in your plans is that you've assumed the width is 3315mm all the way along but the bottom portion in the old house (so below the dividing wall) is actually 3100mm. Not a biggy but tightens a few things up.

    Thanks again - and I'll have a deeper look tonight and pick a winner :)

  • 10 years ago

    Okay, I knew there was a reason for the deviation on your plan but got too carried away to check with you...have a look but 215 mm does make a difference.

    The pointers you gave earlier were a start but if this will be the main bedroom I prioritised robe space too...never enough storage!

    Also tried to utilise as much existing plumbing as I could, looking forward to your feedback.

    Questions...

    The side windows...are they important & can they be enlarged?

    Plan with WC & bathroom may conflict current window in laundry (size?)

    Is moving laundry & size without windows a problem?

    Losing large storage cupboard an issue?

    Anyway thanks for posting & I look forward to hearing back...Louise

  • 10 years ago

    Hi LouieT, answers to your q's -

    Side Windows - not too fussed about them but we'd need windows whether they are the existing ones or new/enlarged I guess depends where they end up. In the current floorplan the one in the toilet is a small window which is boarded up atm. The one in the bathroom is a long/tall louvre window - works quite well in the bathroom - not so sure about how it will go in winter though.

    Plan with WC in laundry - its 965mm to the window so should fit, however I don't think a WC in that position would work for us as it means people needing to walk to the back of the house to go to the toilet - and I could imagine our ensuite becoming the default toilet if thats the case.

    Moving laundry - I think we'd probably need a window.

    Losing large storage - i think we're resigned to losing it. However I think if we can maintain the current laundry or a reasonable portion of it we can owrk in some more storage there.

    Having had a look at the 3 I think the first one (where current laundry is maintained) is the best. I had a play in sketchup with my measurements and I think your first 3D plan and the first of the three can fit with a few tweaks. See below...


  • 10 years ago

    Well looks like you might be narrowing it down a bit literally by keeping the laundry but also keeping the budget alive Someoneelse.

    A point to add regarding the windows, if you can enlarge them think about a private courtyard outside too which will enhance the feeling of light & bonus greenery views are always desirable

    Master Bath2 · More Info

    (aspect, privacy,budget conditions to consider of course)

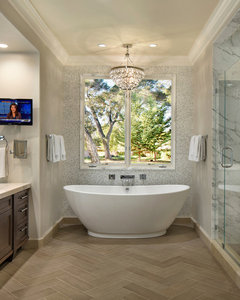
    Marin County Residence · More Info

    I hope I was some help, ultimately your budget & family needs & wants will drive the end result & I would love to hear the outcome, good luck!

  • 10 years ago

    Underfloor heating if you have cold winters...;)

  • 10 years ago

    Will keep you posted LouieT - thanks for your input it's been a great help!

  • 10 years ago

    If you have a chance to put underfloor heating in, do it!

    That is unless you live is a all year round warm climate.

    It's so worth it, I almost didn't and it would have been my greatest reno mistake.

    Oh and my elderly cat loves it. She sleeps in my ensuite on my heated tiles.