

This or That: Rumpus or family room?
10 years ago
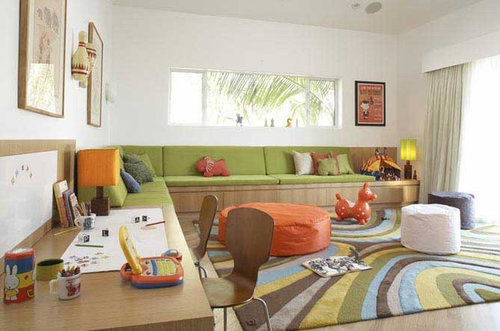
Rumpus room
Family room
Other (share in the comments!)
Featured Answer
Sort by:Oldest
Comments (6)
 10 years ago
Related Discussions
Need decor ideas for family room
Comments (68)A suggestion that the professionals use and makes it SO much easier choosing colours - and then the perfect shade of that colour. Get a paint swatch of the Hog's Bristle - or paint a little sample card from leftover paint. Bring home 5 or 6 samples shades of navy from the paintshop to get the the closest shade/tone of navy to your couch. Armed with those - and a sample of your bench colour - hit the shops with confidence! You will see easily which yellow, or which Marsala or which 'whatever-colour-you-choose' looks great. There are many shades that might look like they work in the store, but when you get them home will be NQR,,,,you know, not quite right....and you still may not be thrilled with your room. It's a simple and almost foolproof way of choosing colour and has worked for me throughout many renovations.Couldn't do it without those little bits of colour! Have fun......See MoreDesign Help - Rumpus Room - Upstairs or Downstairs
Comments (6)Depends on where bedrooms/studys are, what sort of things will be done in the rumpus room. Do you need to supervise the kids in the rumpus, etc.. Its more about how you live in a house and will use a space rather than what works for others. Be really 'cut throat' with decisions and question yourself of why you need it. A rumpus room has dropped out of 'fad/fashion' and seems to be replaced with 'media' rooms. Just as 'formal dining room's' have gone almost completely....... Do we really need extra rooms when we could have rooms able to be used for more than one purpose....See MoreMaster bedroom or rumpus with the bay view?
Comments (55)Yeah oklouise that opens it up ...I'd Keep pool/poolhouse as is, but flip the kitchen back over so the island doesn't interrupt the vista down the passage to the pool, powder room could be worked in somewhere b/w MPR & Laundry. The adjusted stair however of course will change the upper level layout. Just a thought/question considering such a tight site, arguably a lot of unused side area that I understand is there to maintain rear access via garage, but as I see ripe for the design picking/opportunity should you concede rear access happens through the house. Considering your coming through the garage anyway you could possibly set the laundry up so that it runs lengthways down with the block and you essentially take over the external area with the flow of the laundry and when need be you access the external through the garage, into the laundry and then out - better use of the land IMO but as siriuskey said previously ultimately your home and your decisions/priorities :)...See Morerumpus/children activity door
Comments (3)Hi Mukta Jain, by placing the door opening in the kitchen this will look good; as well as has been pointed out by oklouise and me me, this is also a practical and functional approach. If you include double doors here; either overlay sliding or cavity, they can be open to add a sence of connection to your kitchen and family room or you can close them up if you want to hide away your childrens toys at the end of the day as well as this option being functional for when your family gets older. This is a photo of a project that we have done, which may help to give you an idea of how these doors may look on that wall. Hope this helps, regards Malcolm...See More- PRO10 years ago
 10 years ago
- 10 years ago
 PRO10 years ago







farsideb