

Critique for house plan
9 years ago
Featured Answer
Sort by:Oldest
Comments (6)
 9 years ago
Related Discussions
My house floorplan critique please.
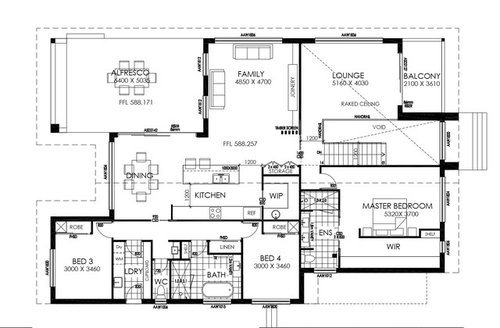
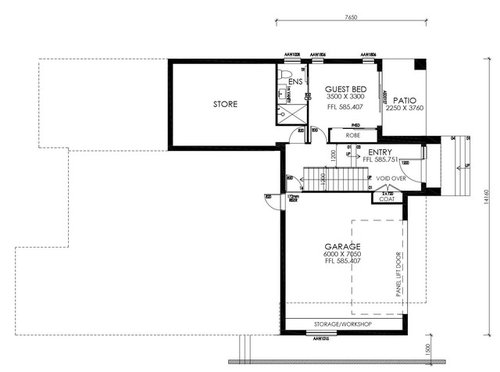
Comments (13)We're older than you and have just moved into what we hope will be our last house (no way we can go through another move!) So, resell isn't our issue, comfort and convenience are. First thing I would ask is, how do you actually live? You have a fairly modest house if I'm reading the figures correctly, so effective use of space is paramount. Do you need 3 bedrooms, or would 2 bedrooms be sufficient, with maybe a sofa bed somewhere? Do you entertain a lot, and need that living area, or would a smaller, open area plan with fewer walls really work better for you? Disclaimer: I've lived in a lot of houses with formal dining and living rooms and we didn't use them much. I'm now look at floor plans and open houses and think, yes, but is this how we live and is every room going to get used regularly? If not, a rethink is required, especially in compact spaces. The master bedroom/en suite/WIR seem a bit small. That's fine if you're planning on having the other bedrooms occupied a lot and the living area used regularly, but if that's not the way you live, I'd stretch the master and en suite, not to mention the walk in robe, dedicate one spare to the guests, and use the rest of the space for yourself. Nothing like a double shower, double vanity, and a big, big walk in robe. ( Our bedroom is 4.3 x 3.3 and, because of the doors and windows, we can't fit a dresser in. In retrospect, I should have had the builder slice 0.20 off our ensuite to give me 3.5, and I would have had room for the dresser.) I'm not trying to be critical here because I can see what kind of house you envisage. I'm just offering the wisdom, such as it is, of experience, of living in lots of different houses and finding that a house with generous bathrooms, a decent kitchen, and a nice open dining/living area can be a pretty good place to end up. Oh, and level floors throughout, and easy maneuvering for groceries and vacuum cleaners....See MoreHouse plans and orientation of house
Comments (30)My parents have a covered south facing alfresco in Perth. It's great in summer. In winter, they use a paved and pergolaed (with deciduous vines) area further from the house that gets full sun. Consider losing the bay windows. They will be unbearable in summer. Or push the eaves out, or plant some deciduous trees in the front. I would shift the rumpus room to where the laundry is. Give it a view. Also, it's probably where you'll end up sitting on hot summer days, as your formal lounge will still get a lot of heat. Consider shifting the master to the righthand side of the plan. You could get a lovely triple aspect (north, east and south) bedroom. You could have double doors that open onto a private seating area too. Put the laundry where the master is....See MoreNew Home Construction Floor Plan - Advice / Feedback /Critique please
Comments (1)it looks like one of those supersized American Mcmansions which is fine if you measure the value of a house by its size rather than the quality of its design and the relationship to its site and the environment. You must have engaged your architect with the knowledge on the style of work he does? I would strongly suggest you research American architect Sarah Susanka and her work with "The not so big house" before you have a meeting with your architect. A well designed home is a lot more than a shopping list of rooms. Even though I don't like your design I do know that some of my clients have trouble visualising a plan and sometimes they don't like what they can't understand. I would arrange a meeting with your architect so he could explain why he has deviated from your brief. There may be some very good reasons, such as capturing views, or getting the winter sun, but it is hard to suggest without knowing about your location. By the way do you realize that your posting has appeared on the Australian Houzz forum? Best of luck, Dr Retro of Dr Retro House Calls...See MoreHouse Plan Design-- Need some feedback on a plan
Comments (21)Hey Juda. Good on you for getting opinions, both good and bad ;) My first impression of the plan is that it's a bit busy/rabbit warren like! Even though there are apsects I do like, I've mainly made notes about things I don't like, so hopefully they're useful. STUDY: Whilst the internal three-window hall section might look cool, it removes the opportunity to run a desk or cabinetry along that wall. GARAGE: Wouldn't you also need an outside exit door (eg. top right corner of store area)? KITCHEN: This is a tough one for me. The concept of a Scullery, where dirty dishes are hidden, washed & dried seems neat, but will said dishes need to be carted back out to the Kitchen cabinets all the time, or are some stored in there, and if so, will it be annoying to visit the Scullery all the time just to get some plates, etc.? Anyway I think the Scullery double sink needs to be centred more to allow space for the flow of incoming to outgoing dishes. The alternative sink position is the left side Bench where the dishwasher person also gets to enjoy an outside view as opposed to the inside Scullery wall. LAUNDRY: I think its position should be swapped with Bedroom 3, and have another internal access door to the Laundry placed where the Bedroom 3 Desk presently is. This allows for much easier access from the Kitchen area through to the laundry, then outside to a clothes line, etc. as opposed to using the only sliding door to this wing of the house. MASTER BEDROOM: Would it be desirable to have an outdoor shower/tropical fernery where the vacant top-right corner space is, that's accessible from the Ensuite? MASTER BEDROOM WIR: I think the central space is unneccesarily wide or perhaps the shelves/hangers should be wider. BEDROOMS 3, 4 & 5: These don't have a clear wall/position for a TV (if needed?) opposite the bed. All the best. Colin...See More- 9 years ago
 9 years ago
 9 years ago
- 9 years ago

Sponsored
More Discussions





ninnessw