

What would you do to update this kitchen?
9 years ago
last modified: 9 years ago
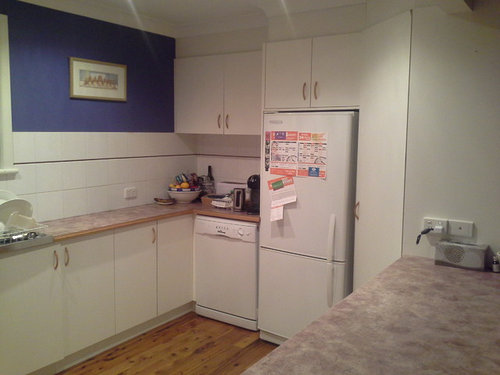
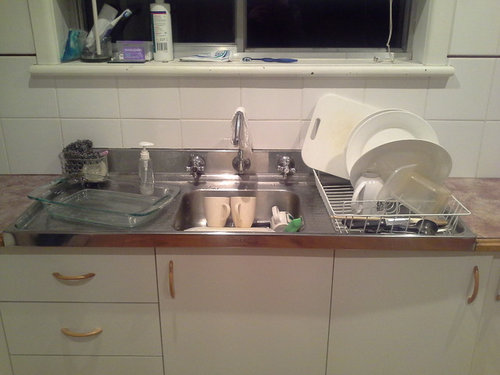
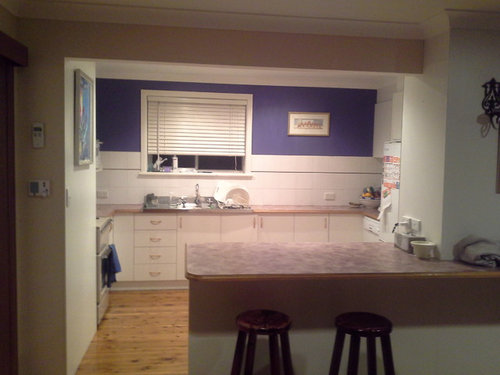
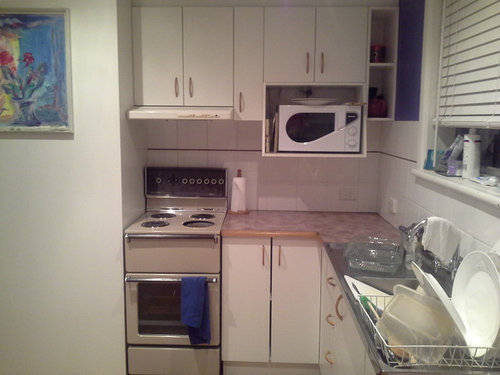
Featured Answer
Sort by:Oldest
Comments (34)
 9 years ago
Related Discussions
What would you do?
Comments (21)Like the general layout of your kitchen,,,but I feel, as I do when anything resembling an island dominates a kitchen space, that the line of cupboards in your last photo with the wide island top, is intruding into the space and giving a feeling of cluttering...doesn't "flow", its like a baricade...and this feeling is repeated with your lovely modular lounge facing the TV. I feel I'd have the urge to throw myself over the back of the lounge so to sit and watch TV. I'm not really good at arranging already bought furniture in a new place so not the one to tell you what to do instead...but thought I'd give you my first impression on walking into your space. One thing I don't like for kitchens is islands of any kind. If I were confronted by that row of drawers and the solid looking island top...if it were mine...the first thing to be removed would be that...sorry I can't give detailed advise of what I'd have instead as that's a very useful work space, but it would be something more ..."open", maybe even something moveable that could be tucked away under a bench and pulled out when needed. I love your beautiful table and chairs...maybe move the table to that spce or maybe even have a second, lighter coloured, plainer, very stylish and unnusual but more casual table in that space...maybe even a substantial glass-topped table.? I'd have something that was both utilitarian, substantial and even ornamental.....for the feeling of 'lightness and non clutter"? Agree with bigreader......a rug under that lovely table would give it a lift.....maybe a dusty blue? If you like browns and nutty colours then dusty blues are a good "lift" colour. Also, think of blues for window dressings...whether curtains, blinds or even internal shutters. For curtains, See if you can find some of wide vertical striped fabric...preferably different pale blues....keep away from "greeny blues". Turquoise is a popular colour but I find that, for me, it drains the warmth out of a room no matter where it is used...and if you like browns and neutrals its not the shade of blue to put with them. See the blue you have on the side of your..."island"? Well, not as bright as that. Imagine it a couple of shades lighter and paler and dusty...like the blue of Wedgewood china...very sophisticated and is a good "all-rounder" - nothing much it does not complement...AND... Wedgewood is a "warm" blue. Many other shades of blue are naturally cool or cold and make one feel that way....good for beach houses though. In general I do not like blue, you won't find any in my house...(except where I thought it would appeal to buyers when I was going to sell up)... so this is a completely unbiased opinion piece. That's about the limit of my inspiration for your place tcmaim....Your table was my starting point. Not too many like the dark brown furniture...I LOVE it! Wedgewood blue and chocolate brown....YUM! For other colours I see off white or even a patterned creamy hue with dusty Wedgewood blues........and I'd have that colour on the kitchen floor too! Maybe unnusual and not very "en trend" but I think it would really work well in your kitchen.. maybe even as a splashback if you did the floor..and those little "In ceiling" lights would, in my view, look really nice and cosy up th whole area. The tall cupboard near the doorway.....for my liking it needs to be taken to ceiling height...as it is it gives the feeling of a flat pack piece that did not quite fill the gap. LR...See MoreUpdate this kitchen - what would you do?
Comments (41)Besides the fact that it isn't my style (and thus I agree with oklouise to sell on ebay...), the first thing which strikes me, is the crammed working area: stove/ sink/ prep. How can you operate in that space? Other side appears to be too far away to be practical? Then the fridge! If you have an expensive and very ornate kitchen, you can't have a free standing fridge! One way or another your fridge has to be integrated, which brings you back to the style question. Either you like the style and just want to i.e.white wash it (liked that option, if you are into beachy, country), then you need a matching door made up (I'd calculate 2K) and buy an integrated fridge (A$ 2-4K) or you don't like the deco, lay-out, impractical space and want to replace it all, then you can possibly get away with a free-standing fridge in a much less ornate kitchen. If you basically don't mind the kitchen and can work well in the crammed working area, or your budget doesn't stretch to a new one (think about $ 25k+), I agree with the white wash solution and taking off all the excessive ornaments and trims, putting in a flat SS or glass range hood. Also install rails with hooks next to cook top and hang your utensils, you need every square inch on the counter! Microwave to be incorporated perhaps under oven and off benchtop. Maybe spend the money and buy a matching Miele microwave, will look nice with the oven. Look into brightening the gloomy kitchen (on top of white wash) by changing the black bench top and splash backs with light ones. It might save $$ if you just get the ex one covered ( I guess about A$ 6-7k). If it was my kitchen I would definitely sell it, before spending all that money on bench tops, fridge door, integrated fridge, m/w integration, removal of trims, painting, splash back etc. and still end up with a mediocre and impractical kitchen. Would be very interested to see more of your actual style. Can only make out an Ikea shelving unit on one photo... Your decision has a lot to do with the longevity (and cost) of a kitchen, your actual style and the practicability of the ex kitchen! If you can afford it, think long term and maybe save up for THE kitchen you want. If you want some tips on how to keep costs in check and still get a great result for a new kitchen, just contact me. Good luck....See Morekitchen layout - what would you do?
Comments (6)the big windows (can't see the actual dimensions) leave no obvious places for a tall storage unit convenient to the kitchen and dining area and removing walls is an expensive option that doesn't provide any additional space but, if you would be happy with the smaller entry foyer consider using the remainder of the entry hall for a pantry and have free standing cabinets for dining room storage ... the depth of the hallway would make an alcove too deep for a standard 450 -600 mm deep cabinet but would make a useful pantry and a convenient space to stash shopping bags and a broom and you could have a shallow alcove with a shelf on the entry side to make a space for some art or vase of flowers or something to give the entry a little bling?...See MoreKitchen design & engineering idea - would you do it like this?
Comments (14)A suggestion. Since you have windows in the study with views, I would utilise those views. I would block up the small arch that is from lounge to study. Open up the large arch, and make a walkway. Put fridge in blocked up arch. Continue kitchen benchtop and cupboards around the entire study area on solid walls. On the window parts continue an open counter. You could have stools here to look at your views, and this could be used for working on a laptop with a wifi connection to a printer camouflaged in cupboards. Or just use it as a wonderful place to sit and directly take in your views. I would also reconfigure your lounge so you are facing the study area when seated. Photos attached for visual explanation....See More PRO9 years ago
 9 years ago
- 9 years ago
- 9 years ago
- 9 years ago
- 9 years ago
 9 years ago
- 9 years ago
- 9 years ago
- 9 years ago
- 9 years ago
- 9 years agolast modified: 9 years ago
- 9 years ago
- 9 years ago
- 9 years ago
 9 years ago
- PRO9 years ago
 PRO9 years agolast modified: 9 years ago
 PRO9 years ago
- 9 years ago
- 9 years ago
- 9 years ago
- 9 years ago
- 9 years ago
- 9 years ago
- 9 years ago
- 9 years ago
- 9 years ago
- 9 years ago
- 8 years ago
- 8 years ago
- 8 years ago
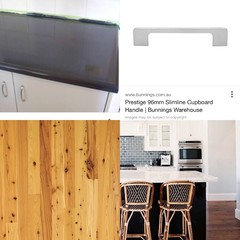

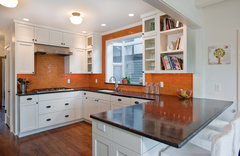







KK1000