

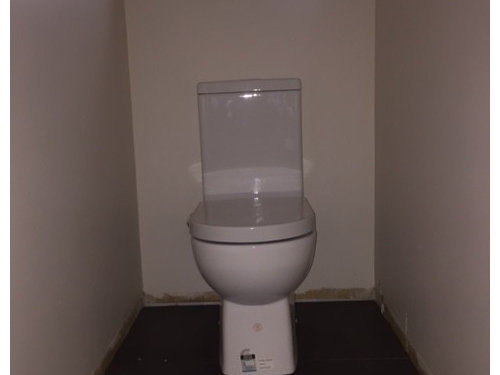
Leaning Toilet
9 years ago
last modified: 9 years ago
Featured Answer
Sort by:Oldest
Comments (34)
 9 years ago
 9 years ago
Related Discussions
Please critique our small 1.5 storey family homestead design!
Comments (34)Louie - pretty well I think. See my latest renditions below. I have been playing around with how to screen off that toilet/shower area from the living room. Not only would it be preferable to keep the toilet out of sight, but it would also be nice if people pop go down and up the stairs to visit the toilet or shower without having to do a short "walk-of-shame" past the potentially occupied living/dining room. I was thinking a of having a partially-drawn pair of curtains or perhaps one of those dangle-y "fly curtain" type things to disrupt the view a bit, but then I thought a set of swinging doors with tinted/diffuse glass in them, because: 1. You can charge in and out of this busy area by just pushing through the set of doors, and letting them swing back in to place behind you (like saloon doors) 2. The glass panes will still allow the person to see if anyone is on the other side, so they don't bowl them over. Will also let natural light in. Also means could do away with the laundry door perhaps, since it will be kind-of redundant (main purpose was to eliminate washing machine noise in the living area) 3. The doors also stop heat from the fireplace drifting up the stairs on cold winter nights when the fire is going. Not a crucial thing at all, but a nice additional benefit Thanks for sharing the floor plans - it's given me a much clearer picture of what you've done with that pole house...looks fantastic! brizcs - great point about the chair by the window, that's really struck a chord with me so I am toying with ways to do this. One idea I had is in the plan below: Rather than put a narrow table hard against the glass, maybe swing the kitchen table 90 degrees, make it longer, and have people sit along the south side looking out the windows most of the time. When it's night time or there are lots of guests or whatever just drag the chairs to the other side and you're back to the conventional set up. If a table where flush against the windows it would mean a lot of direct sunlight on its surface throughout the cooler months, due to the low angle of the sun (glare might become a problem?)...See MoreNeed help with my extension/reno floorplan
Comments (29)Daniel, can imagine you don't deal with a lot of fire places in QLD but South of that we do. It's like any beautiful old building we need to respect and conserve what is already there, a new addition can allow for more sleek and modern design. I had been very fortunate to own a beautiful federation house which was simply white inside with polished floor boards, fire places mostly timber, when we sold the new owners striped all beautiful arch ways and all exterior Fret work. I have recently seen an Architect show his work on this forum where the Bull Nose verandah's and metal posts were removed "they weren't original", even though they would have been a 100 yrs, and were replaced with more modern square posts. Look at what is happening on the North Shore Pacific Highway, the past government (Labor) has approved multi story apartment blocks along this highway destroying beautiful heritage houses and gardens to do this and losing any historic charm a big lose for Sydney and Australia , and while not doing anything to update ANY transport to support .this Conserve what we have as is done in other countries for future generations cheers...See MoreGloss or Matt Tiles? - Hallway, Kitchen, Family Room and Bathroom
Comments (7)Ours were a light-mid beige colour and I didn't enjoy them! Actually the darker the colour the more they show the marks. We now have semi polished tiles in the areas that kids use. Still a slight sheen but way more practical. A good tile shop should be able to talk you through the different types of tiles....See MoreToilet with integrated handwash basin options?
Comments (9)Save big money on importing one from the UK and spend it on design to make the space work for you without the need for such an impractical solution. There are some cute, tiny wall mounted hand basins which would be a neater solution. https://www.reece.com.au/product/basins-c448/wall-mounted-basins-c452/axa-cento-mini-wall-basin-right-hand-with-fixing-1-9505814 If there is no other option here is another type of toilet/handwash product, but I don't think it looks any better than the Caromo design, although overcomes some of the impracticalities mentioned in the previous comments. https://www.reece.com.au/product/basins-c448/wall-mounted-basins-c452/roca-w-w-integrated-washbasin-white-5-star-9505427 Best of luck, Dr Retro of Dr Retro House Calls/Dr Retro Virtual Visits...See More- 9 years ago
- 9 years ago
- 9 years ago
- 9 years ago
 9 years ago
- 9 years ago
 9 years ago
- 9 years ago
 9 years ago
- 9 years ago
- 9 years ago
 9 years ago
- 9 years ago
- 9 years ago
- 9 years ago
- 9 years agolast modified: 9 years ago
 9 years ago
 PRO9 years ago
- 9 years ago
- 9 years ago
- 9 years ago
- 9 years ago
- 9 years ago
- 9 years ago
- PRO9 years ago
- PRO9 years ago
- 9 years ago










MB Design & Drafting