

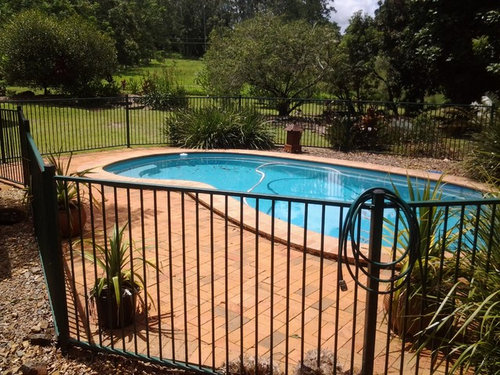
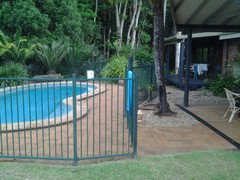
Please help/design/ideas to modernise our 80s pool/fence on a budget
9 years ago
Featured Answer
Sort by:Oldest
Comments (40)
Related Discussions
Ideas for new finishes around our pool area
Comments (5)Hey Paul, check out a place called ecooutdoors.com.au for inspiration. I'm not sure if they're up your way but I'm sure you could get materials shipped. They have such a beautiful store with brilliant ideas. I'd be considering a stone that is cool under foot on hot Brisbane days and at least 30mm thick. You have an oval-ish shaped pool so you might consider a small coping stone to replace the brick then move on to a larger stone instead of the dated pebble, maybe a 'cush' limestone or go a bit glam and do a herringbone pattern with the right stone. Good Luck....See MoreNeed help with pool fence!!
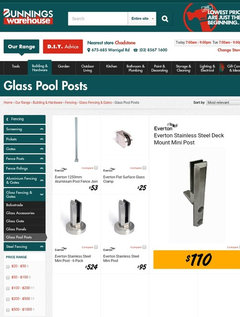
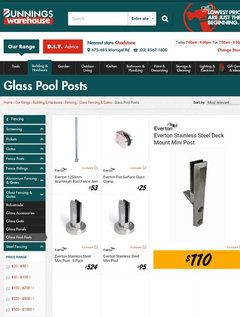
Comments (14)horizontal anything is a no, the gap would have to be so small it might as well be solid. yes the vertical cable might pass but you are not allowed to be able to squeeze them together as then the gap distance is non complying, The safest one is the solid section PCA pool fence, or glass, or solid, to 1200 mm in Queensland, no greater than 100 mm off ground, and gaps not able to be manipulated, and to stop that you have to have horizontal section in the cable type, which then do not comply, cut metal screens if complying is OK. I would question the void, and if you know the reason for the void, than solutions will be able to be worked out, now we are asking why? Pools in adjoining yards are acceptable with pool fencing complying on both sides, no void is required. so the void sound a bit iffy, unless it is something to do with storm water, or a building requirement, so ask the question why. Pool fencing can be awesome....See MoreBackyard blitz, please help us to design our backyard, we have no idea
Comments (5)I would decide what you actually need in a backyard as a starting point, such as a clothes drying area, vegetable garden, sandpit, kids play area, BBQ, outdoor entertaining deck etc. Look at how the sunny spots and shady spots change during the day. Think about the balance between hard surfaces (like decking and paving) to soft surfaces, such as lawns and garden beds. Consider the relationship of the rooms at the rear of the house to the backyard with potential views, and vistas. Consider what is currently over the fence, and what you can do to disguise what you don't want to see (such as your neighbours ugly garage). Also consider if there is redevelopment potential next door that may overshadow or overlook your back garden in the future. Think of the functions of your back garden as a series of outdoor "rooms" and the relationship to each other, and to your house. Your drying area may be in a sunny spot, that isn't overlooked from your dining room, but not too far from the laundry door. If you have young kids you may want to be able to see their play area/sandpit from the kitchen. Locate your BBQ area, outdoor entertaining area which gets the afternoon sun and not too far from the kitchen. Or engage a landscape designer to help you get your thoughts and budget organised. You have lots of scope and opportunities with such a blank canvas. Photos courtesy of Davidson Design Studio http://www.davidsondesignstudio.com.au/ Best of luck, Dr Retro...See MoreExterior Ideas for 80s double story.
Comments (9)There looks to be a fence or wall to the left of the garage , in a nice stained timber -- see how clean and modern that looks , and compliments the bricks . The problem -- I doubt you can strip and stain the existing balconies timber -- but there does appear to be some doubt as to the timbers condition anyway . So here's my plan of attack -- if the timber is needing some or all replacing , replace it with stained timber uprights ( the white rails may be okay , and/or they may actually be metal supports ) . So go that nice stained timber . But if the timber is okay and you want a change on a budget , just repaint everything currently green , in a charcoal . And no matter what option -- new fabric on the sunshades , or just bin them altogether -- the roof looks like it has an okay overhang , but I assume they were installed ( years ago haha ? ) as they were needed , but they may have been more visual ? Anyway , that's a no-brainer -- do something , almost anything , with them ! And no matter what option , consider changing the garage doors with stained timber ones , the same shade as the fence/wall . A touch of class , and would really tie in if you did the veranda uprights in the same stain , but it would still work with charcoal 'upstairs' , or stainless wires , or smoked glass panels . Just a thought !...See More 9 years ago
- 9 years agolast modified: 9 years ago
- 9 years ago
- 9 years ago
- 9 years agolast modified: 9 years ago
- 9 years ago
- 9 years ago
- 9 years ago
- 9 years ago
- 9 years ago
- 9 years ago
- 9 years ago
- 9 years ago
- 9 years ago













MB Design & Drafting