

Kitchen/Dining Layout
9 years ago
Featured Answer
Sort by:Oldest
Comments (10)
 9 years ago
- 9 years ago
Related Discussions
Advice needed for kitchen/family/dining room layout
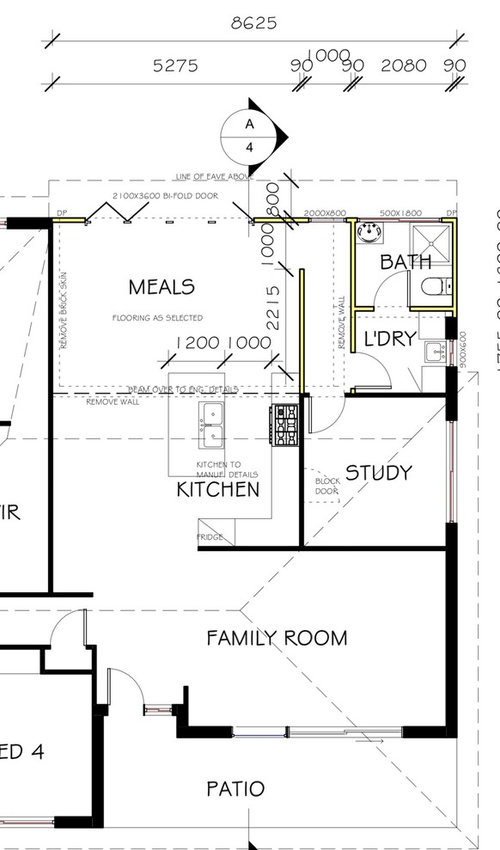
Comments (4)Hi Mel, You have the right idea to place kitchen on south wall. I wouldn't mind laundry over there too if possible. The more north wall for living and sun light the better. I believe a generous pantry can be waltzed in with modified bathroom layout and kitchen having a similar layout to what is shown here. If you wish to supply clearer dimensions I'm happy to play! Also lets try to avoiding the internal toilet we can look straight at as we entry home and walk down the hall. Windows to kitchen even with fence view is excellent for cross vent, light and can have outlook to hanging herb baskets. The good old garage at the rear using miles of land for drive! The latest craze for installing by-fold doors is great but they do not allow for small inlet of fresh air such as is required in cold weather. A few windows will providing air movement and cross ventilation much safer than having to leave a door open. New models of sliders are preferable (if you can clean tracks easily) as the doors are out of the way and not a walking into hazard. Good luck. Margot...See MoreKitchen/dining layout
Comments (1)parallel .. easier to serve guests as not too far to walk.....See MoreKitchen dining layout
Comments (3)Having trouble figuring out our kitchen dining area. We are thinking of moving laundry downstairs so we can open up kitchen as is tiny now there will be sliding doors from dining room to a deck. Thinking of having bench seating along dining wall with a skinny table. Or somehow having a island bench to sit at. Not sure how to configure kitchen cabinets stove etc house is small and kitchen very close to lounge. Any help much appreciate. Kris...See MoreFloorplan layout advice for ground floor extension
Comments (34)Hi everyone, thanks for all your contributions. Siriuskey, really love that floorplan. To be honest, we came up with a similar floorplan where the kitchen, dining and living were all lined up. However, with 10m in length, my partner and I couldn't see it all comfortably fitting without us feeling too cramped. What measurements did you leave between kitchen bench and island, dining and living area? Our current living area is only 4m x 4m and we already feel that it's a bit cramped, let alone our plans to have kids in the near future where we are hoping to use parts of the living area as the play area (either in front or beside). Using your floorplan idea, I've come up with a slight alternative. The kitchen/dining area is approx. 7m long and living is 9m long - saving us approx. 2m x 10m of internal space when compared to our original final. I've moved the bank of pantry cupboards so they extend along the west boundary where the dining is. Gives us a living area of about 5x 6.5m with the proposed smaller study. I like that the kitchen is now closer to the deck with the north sun coming in. I don't like that we lose a WIP as we love the idea of hiding all our appliances in one. Not sure how much this floorplan will save us in build cost. If it is significant enough, we would be willing to compromise. I've sent the floorplans to a couple of builders to try and get a ballpark figure. In the mean time, what do you guys think of the alternative floorplan? Will it make a big difference to our building cost?...See More- 9 years ago
- 9 years agolast modified: 9 years ago
- 9 years ago
- 9 years ago
- 9 years ago
- 9 years ago
- 9 years ago

Sponsored




oklouise