

which home layout
9 years ago

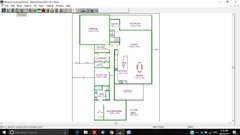
plan 1

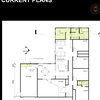
plan 2
Featured Answer
Sort by:Oldest
Comments (7)
- 9 years ago
Related Discussions
Which bathroom layout should I go with?
Comments (21)yes but I think it depends what market you are likely to be seeking in. if it's not family home market but more up market retirees then a glam spacious bathroom will win more plaudits from buyers than a cramped make-do space. I just strongly feel you should design your bathroom so it is a pleasure to use every day not just the one day a year you may want a bath (plus much as I like the style of bathroom Siriuskey has posted they really don't beg out for bathing in). But a vanity space where you can even have your own toothpaste if you like stripey and he likes plain and all stored neatly away so they never have to appear on display together and with a shower you can lift your arms up in is priceless if you ask me....See MoreAdvice on house layout, family home
Comments (17)it's quite easy to remove tall windows and replace them with short windows for the new kitchen and fill in the gap below the window with a stud wall covered with insulated cladding...it's surprising that the garage was built this way when it could have been extended from the boundary to the side of the house to make a generous double drive through garage with more garden towards the rear but, if it was my house i would enclose the gap with a flat roofed room (with bathroom windows replaced with in wall storage and add ceiling skylights) and, although there is enough room to add an ensuite and wiw in the gap (and/or at the front of the house) for the price it will be much more cost effective to add an extension in the rear garden....in the meantime a reorganised kitchen, family dining and living room would provide much more comfortable space for a young family and a generous alfresco (with umbrella or basic shadecloth covered pergola) at right angles to the house would be better use of that space and could be a simple gravel paved area or a deck that could be recycled if/when you need to add the rear extension...See MoreWhich kitchen layout should I choose and where should the fridge go?
Comments (8)I dont have exact measurements except for the kitchen it's around 3940mm long x 4870mm wide. The WIP and Laundry are behind the kitchen and that is the same length at 4870mm x 1510mm. The door in the WIP/Laundry is to the garage. The oven is either under the cooktop across across from the sink of could be a wall oven where the fridge is or on another wall. I'm trying to figure out layout of everything still kind of torn on whether to have an L-shaped or Broken L-shaped kitchen....See Morewhich layout for open plan area
Comments (2)You have used graph paper but not drawn the areas using the squares in the graph paper. For example, one square is 500mm. So therefore your drawings are not to scale with the sizes shown. But I get your intent. I would choose the drawing with the long alfresco. With living on the north side. You can have a wonderful large rectangle dining suite in the alfresco with lounge chairs as well. The north side of alfresco to be a gable. Tv would go on the west wall....See More 9 years ago
 9 years ago
- 9 years ago
- 9 years ago
- 9 years agolast modified: 9 years ago





Jo