

island bulkhead
8 years ago
Featured Answer
Sort by:Oldest
Comments (6)
 PRO8 years ago
Related Discussions
Bulkhead dilemma
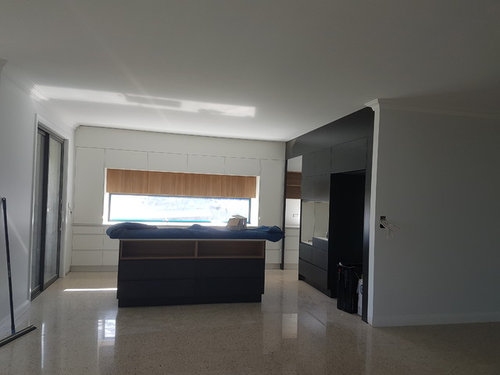
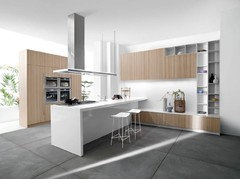
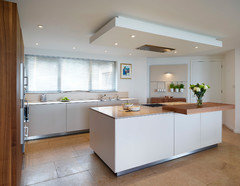
Comments (5)You haven't mentioned the height of your ceiling, but I would guess from the photo that it is only about 2400mm? I would be very careful about introducing a bulkhead, or bulkheads, or lowered ceiling solution into this area as it will feel too low, oppressive, and maybe a little claustrophobic for tall visitors. Even though you are demolishing the wall to open up the space, the bulkhead as drawn will visually start to divide it up again. A better solution would be to break the 7m span into two smaller spans by incorporating a slender post into the design of the island bench which will support the ends of the two steel beams that are concealed above the ceiling. The strongest and slenderest post would be a steel pipe post which your engineer would need to design, possibly with just a paint finish to match your trim. These can look great paired, or as a set of three. As they are incorporated into the island bench cabinetwork they don't eat up any floor space. If you need something more dressed up consider something like this photo which becomes a feature, but still doesn't divide up the space. I would instruct your engineer that the depth of the beams must be conceled above the existing ceiling line, and the steel pipe post (or posts) that support these shallower beams need to be as slender as possible. While a narrow post is a compromise to your wide open space intentions, it will be less of a compromise than an awkwardly placed bulkhead that starts to redivide the space. Your builder would also prefer to install two shorter beams rather than a 7 metre long monster beam!...See MoreHelp with Kitchen Layout - cabinetry and appliances
Comments (36)Jason: Thanks for the sketches and the the suggestions of storage cabinetry that I can put next to the fridge. Sirius: We do have a large piece of land, and our designer with lots of experience has said this would be a design that's appropriate but we have asked about the size of the house. We have put everything on 2 stories, and have not dug a basement like many places these days. So we are mindful of the space and effective use of it. I do appreciate your markup on island bench cabinet orientation and helped me understand cabinet orientation. 10anp: I do like a big bench which can be used for practical purposes (cleaning up ), but can also seat a number of people on 2 sides when entertaining, and allow deeper undercabinet storage as you said: 600mm both with still 300 overhang. I may even offset the living room side cabinet so that can have 300mm overhang for potential sitting space as well ( guess I lose the convenience of have a cabinet door facing that way that is easier to store things with the overhang). I like Sirius challenging of putting the cooktop on the island: but that is such a radical change for me: I'll think about it! Thanks all for the help - Im happy the changes have come so far! MB...See MoreTimber slab as kitchen bulkhead/wine rack?
Comments (1)I would think about how tall the home occupants are. Would they be able to see past the bulkhead when standing at the island.? Would the occupants of the home be able to reach the wine in the bulkhead? Would the bulkhead make the kitchen look cut off from other rooms? Also think about the weight of a piece of timber, plus wine bottles. You will need to ensure it is secure....See MoreBefore & After: A kitchen transformed
Comments (13)Thanks for your questions. Because the fridge and wall oven are separated by the laminate joinery and there is a decent gap between the joinery and the fridge, it's not a problem. Re the extractor above the cook top, the kitchen hadn't quite been finished in the previous photos. Here you go......See More 8 years ago
 8 years ago
 8 years ago
- 8 years ago




oklouise