

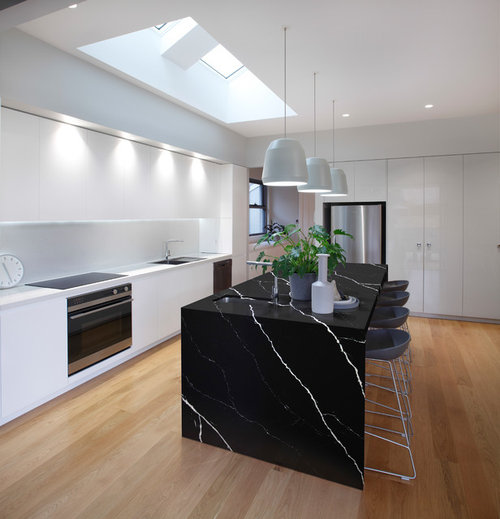
WOULD YOU RATHER light or dark kitchen benchtops?
8 years ago
last modified: 8 years ago


Light (Alpine White)

Dark (Marquina Quartz)
Featured Answer
Sort by:Oldest
Comments (11)
Related Discussions
Which would you rather, a hi-tech home or simple living?
Comments (8)And in the storms last week, we had a 24 hour blackout!! I'm with wuff - just how simple is simple. I think there is quite a bit of difference between labour saving devices and technology now. Labour saving devices became more and more essential as our lives got busier, women were freed from the drudgery of housework and given encouragement and the freedom to grow, seek out careers and a life outside the home. In many ways, I feel technology is putting us back in our homes and not encouraging us to explore the outside world. We are letting too much technology take over our lives and we are not interacting with people like we did in the old days. The other disadvantage with technology is its continual need to be updated and upgraded which can not only be expensive but also requires constant learning. Take TVs for example - in the olden days you bought a set plugged it in and that was it, now they have to be specially installed and set up and for the average person to know how to do this and understand it is not easy. Older people are being disadvantaged by all this technology too, they were not raised with it like the young ones today so it is constant learning, even learning a whole new language, and quite frankly there comes a time in life when head space just reaches saturation point....See MoreWhich kitchen design would you choose?
Comments (62)Hi SonaandDi, In case you haven't come across it, here is the link to my finished kitchen: https://www.houzz.com.au/discussions/5598603/renovation-of-our-1956-red-brick-triple-fronted-home-all-done This layout has the potential for issues, but I tried to factor those in by noting where the fridge doors came to when fully opened. I should have allowed a little more width for the fridge gap, as the theory didn't quite translate in practice: on the plans I allowed the minimum of 20mm either side of fridge, but ended up with only about 13mm (was not fun getting the fridge in!). So my suggestion is to make sure there is 50mm either side of fridge. eg the fridge space is 1000mm wide for french door fridge around the 900mm mark. Even so, my doors do open fully (vegie drawers slide out unobstructed), as the doors themselves sit forward of the nib wall on the right. If your fridge space is wider, you won't need to sit the fridge out the full thickness of the doors, which may look more streamlined. But make sure you allow for 50mm space at the back of fridge. This will decide the depth of your nib wall. I calculated mine as 50mm plus the depth of the fridge to the start of the doors. You might prefer to make it a bit deeper, as the doors have more room to open due to the extra width of the space. It isn't annoying having the door opening over the pantry entry. It isn't often that someone wants to get to the pantry at the exact moment someone else opens the fridge. Even if that happened, you could get past if you couldn't wait: Good luck with your renovation! Because you can't be on site, I would always factor in more wiggle room. Let me know if I can help with any more info - I could talk about this stuff all day long!...See MoreWill having 2 different benchtop colours work in my kitchen?
Comments (16)Hello dear, I believe it is to choose and arrange colors to match existing furnishings, or possibly in some cases to even choose furnishings as well to give a certain 'look' to a room or rooms. But, an interior designer is someone who plans, researchers, coordinates, and manages such projects. An interior designer evaluates and designs interior living and work spaces to make them functional, appealing and well-suited to an owner's needs. Interior designers make interior spaces functional, safe, and beautiful by determining space requirements and selecting decorative items, such as colors, lighting, and materials. Recently I have done interior design in my office from HTS Interior Design LLC, who offers an interior solution to meet specific needs from concept design to turnkey Fit Out solution....See Morekitchen pics with dark cupboards overhead and light below please
Comments (6)I also would automatically think white cabinets on top. But looking at photos of that particular laminate colour. Upper cabinets in Laminex green slate would look wonderful with your other surface colour choices. I always wish I was braver with colour when we built our home. I also found photos of white cabinets upper, and green slate lower. With this colour choice I prefer the green upper. It is interesting and colourful and inviting. I did a google search “cabinets Laminex green slate” and found this. https://capeviewbuildingproducts.com.au/blog/f/moonshadow-project-the-cape...See More


Sponsored
More Discussions



juliahocking