

Tiny bathroom
8 years ago
Featured Answer
Sort by:Oldest
Comments (7)
 8 years ago
Related Discussions
vanity or exposed pipes in tiny bathroom
Comments (8)Sounds like a fun project, and it's great you've had a think already! Exposed pipes aren't neccesarily an issue - it's more about the style/quality of the pipes that we see may be an issue. Just like Vy said, there are many very stylish wall hung options that use exposed pipes as a stylish feature. We're included some others below that may help to inspire! As the bathroom is small omitting the cabinets will provide a more spacious and minimalist appearance. Alternatively, you could go with a stand alone basin that hides the pipes: OR a wall hung cabinet that hides the pipes but doesn't take up lots of room. Either way, sounds like you've got great direction for where you're thinking to go! Good luck - we can't wait to see the end result!...See MoreCombined Bathroom/Laundry dilema
Comments (5)within a budget and available space the best option is to retain the existing floorplan and use a deep handbasin for both laundry and handwashing... i'm not aware of any legal reason why you need a basin and tub in a combined room so curious about that advice...but other option could be to combine the laundry in a kitchen or on the wall outside the bathroom enclosed in a cupboard but can't be specific without whole house plans and more info...See MoreTiny bathroom/laundry layout ideas??
Comments (17)Thanks siriuskey, similar to another suggested layout which works well in the space. Will definitely put in a mirror shaving cabinet and replace the horrible 70's spec shower screen currently there. oklouise, thanks for another great suggestion. I'm open to moving everything at this stage (subject to plumbers costs). The entire property is only around 100sqm (double storey barn conversion) so there really isn't another space for the "laundry" to go. Having said this, we did contemplate a European laundry in the kitchen, but again, we'd still have spacing issues plus additional costs that we don't have the budget for. I definitely have lots to discuss with Mr Danielle!...See MoreRenovating a tiny bathroom
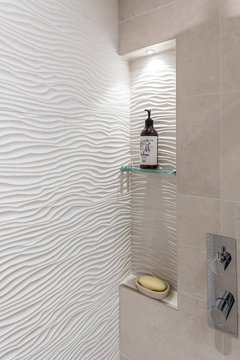
Comments (33)Hello everyone - Despite Coronavirus fears, I plugged away at the bathroom (the thought of several people in lock down with just ONE toilet was surprisingly motivating). And I just want to thank everyone for contributing to my tiny, but now very pretty, bathroom. I am a terrible photographer, but I truly hope the final result sort of appear! It is truly lovelier than it appears. We left the window in the original location. Because the bathroom intersects with another roof line, I could only move it across if I accepted a smaller opening. Instead, the frosted glass has been replaced with clear glazing. So now the room looks larger and more open. With the outlook from the window, somehow it made sense to use a softer tone than I first planned on the floor. It's now a patchwork tile. DM Stan was right - when I pushed the builders one more time, I could not raise the roof height...but I COULD follow the external roof slope better and rake it down to the lowest point. The high point is now 2.50 m high, which looks amazingly better! The door has stayed in its original position (shown) . Thanks to the raked ceiling I had enough room "above" to put a slider for a barn door on the inside - but when we marked it out, I realised I "lost" the logical space for the light switch, fan switch and some towel racks. After some deep angst (cavity slider?) I splurged on a heated floor AND heated towel rails, with the "heating"connecting wires and rods hidden in the wall cavity. My new luxury is that I can reach out of my walk-in shower and grab a warm towel, without soaking the floor. The vanity and the toilet are now side by side. Even though I can technically still see the toilet from the door, it's no longer the main focus. And the room feels much more spacious. Thank you again, everyone. If it was not for your advice, I would have ended up with the same awkward layout and oppressive ceiling. The first shot is the reminder - it was truly awful! It truly did look like this! The new walk in shower. Reach out and grab a dry, warm towel! With the Houzz - game changers shown: vanity and toilet rotated, and the sloping ceiling. Thank you a hundred times over!...See More 8 years ago
- 8 years ago
- 8 years ago
 8 years ago
 PRO8 years ago






Jonathan