

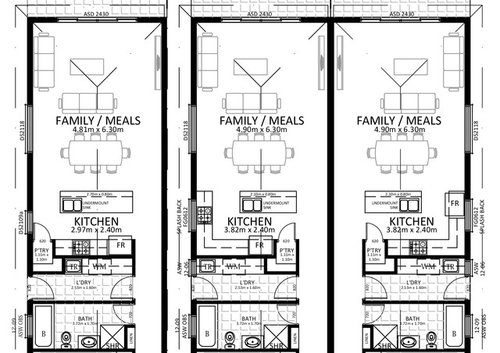
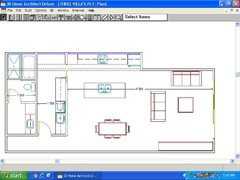
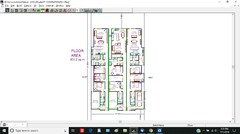
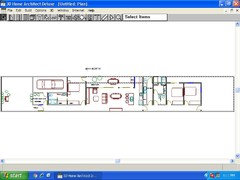
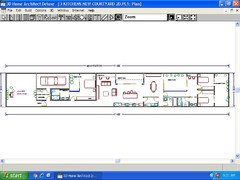
Would love some feedback on these kitchen layouts
7 years ago
last modified: 7 years ago
Featured Answer
Sort by:Oldest
Comments (58)
 7 years ago
Related Discussions
Kitchen layout needs some serious help
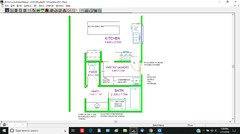


Comments (15)Hi Dee, Here's another version for you to consider. Very similar to what Oklouise has done for you by turning the kitchen around to give a better space for the dining area which I think would be beneficial to the whole area. Also though, have you considered turning the pantry and wardrobe 90 degrees as per my layout. You could possibly add a small window to the robe for ventilation which would be beneficial also. You get more wall area for both the robe and pantry by running the dividing wall this way. The laundry could stay the same if you like but could get bigger or smaller depending on your priorities for the three spaces behind the kitchen. If you have preserves and dry goods in the pantry, ideally you don't want the door to the pantry from the laundry. For the kitchen, you could arrange the sink, fridge and cooking areas wherever you like. I'd move the window in the kitchen along a little so it is in front of the sinks and these are in line with the space between the other benches so all the work areas coordinate well. I'd put the fridge near the pantry door so people can go to the fridge without going right through the kitchen. Great with kids or for just getting drinks etc. You can then divide your storage, prep and cleaning into three areas easily. Alternatively, you could put the sinks on the island bench and then leave the bench along the outside wall for a prep area or where you can leave your preserves until they cool and that doesn't make the rest of the kitchen unusable during that time. Good luck, Christine....See MoreI would love to get ideas about my kitchen layout
Comments (39)I took into consideration your new Fridge pantry alcove when I designed your kitchen to get you the max island and still being well placed within the kitchen. If the island isn't attached to the fridge wall you would need to leave a 1m space between them which would reduce the 3m Island as I have shown, the dotted wall shows the length of your kitchen, and how the island fits into that space, you could extend the island further into the dining if you wanted, I can redraw that for you. As I said with both of your plans drawn differently Both OKL and myself had a differnt result...See MoreI would love some feedback on our floor plan!
Comments (18)Hi Kim, Re other comments that have been made on the northern orientation of the house, this does seriously benefit the performance of the dwelling and energy savings no matter what climate you are in. If your preferred aspect is north east, you can still acheive this by stepping the plan rather than angling it. See my rough sketch below. Laundry and office could be interchangeable but with the laundry as I have shown it, you will have outdoor access to an area that is away from the front door. If you can keep your plumbing together, that helps with keeping the cost down but this is not fully aceivable with having separate wings to the house. I'm assuming you want to keep the kids play room as far away as possible so keep that on the north west corner. You can get some afternoon light into the living space via the kitchen or a skylight if you want that. You could swap the dressing area and ensuite in the master bedroom to give sound privacy and allow a bigger window into the ensuite that is not onto the outdoor living area. Also, that could give access to the ensuite from both sides of the bed but keep the plumbing off the bedhead wall. The toilet could be nearer the room entry too for quick access when needed. If you are in a hot climate, for bed 4 have the main window facing south but west if in a cool climate. Alternatively, a corner window might work. Put larger overhangs to the north that suit the sun angle to allow sun in for the cooler months and keep it out in the warm months. East and west, control the sun with window sizing and placement and screens if desired. Good luck. Christine....See Moreseeking some feedback on kitchen design
Comments (14)If you like people sitting at the bench while cooking but not “in” the kitchen, then stick with the peninsula and add a small island, same size as the current kitchen. However, if you don’t mind people sitting in the kitchen, go with the island at 900mm wide so people can sit on one side. Only you know how you live and eat and make meals. If the peninsula will be used for breakfast, then that is what you need. We always use the dining table for meals, never the kitchen bench. You need to look at your usage of the space. But to have nothing in the middle of the new proposed kitchen, is a waste of space. Even a movable island with wheels would be a bonus....See More 7 years ago
- 7 years ago
- 7 years ago
- 7 years ago
- 7 years ago
 PRO7 years agolast modified: 7 years ago
- 7 years agolast modified: 7 years ago
- 7 years ago
- 7 years ago
- 7 years ago
- 7 years ago
- PRO7 years ago
- 7 years ago
 PRO7 years ago
- 7 years ago
- PRO7 years ago
- 7 years ago
- 7 years ago
- 7 years ago
- PRO7 years ago
 PRO7 years ago
- 7 years ago
 7 years ago
- 7 years ago
- 7 years ago
- 7 years ago
- 7 years agolast modified: 7 years ago
- PRO7 years ago
- 7 years ago
 PRO7 years ago
- PRO7 years ago
- PRO7 years ago
- 7 years ago
- 7 years ago
- 7 years ago
- 7 years ago
- 7 years ago
- 7 years ago
- 7 years agolast modified: 7 years ago
 PRO7 years ago
- 7 years ago
 PROpetermdn thanked Parker & Associates Building Design Consultants
- 7 years ago
- 7 years ago
- 7 years ago


Sponsored
More Discussions




siriuskey