

Advice on Master Bedroom Layout
6 years ago
Featured Answer
Sort by:Oldest
Comments (14)
Related Discussions
Backup ideas for master bedroom layout


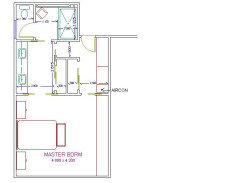
Comments (15)Well, here's a concrete example for him. Our bed is 2200. The wall at the end of the bed is 3200 from the wall at the head. I decided it was too tight to get my 500 dresser in at the end of the bed, so I put in a 300 bookcase. The space between bed and bookcase (ie 700) is fine - not ideal, maybe, but entirely workable. Don't sweat the small stuff. Your plan looks fine, and you've got room at the end of your bed for a nice sitting area....See MoreHelp with Master Bedroom WIR and Ensuite Layout
Comments (12)with north on the bathroom side i suggest that a wide highlight window for the ensuite would give the best light and ventilation without losing privacy and, depending on views, you could have similar highlight windows in the bedroom or swap tall narrow windows from south to north, consider reducing the western windows and/or add sunscreens to the outside and, if this bedroom might be used by aged or disabled it could be worthwhile to add grab rails and walk in showers etc during construction and i've added some ideas for the laundry toilet and some extra storage in the games room...See MoreHelp on converting 2 bedrooms into 1 master bedroom with nice ensuite
Comments (5)my suggestion has an ens and wiw and uses the old bedroom door for a linen cupboard, although the toilet could be placed at either end to be closer to the original sewerage, this arrangement allows for more privacy for the toilet, more standing room near the shower, wall space for a towel rail and room in teh wiw for a chest of drawers..the vanity is over 2m long with cabinet under the (one or twin) sinks and open shelves next to the toilet for towels .. and, while you're adding the new ens, it would be worthwhile to plan the new access to the kitchen and new laundry...See MoreUpstairs Home Design
Comments (6)the dimensions shown on the plans are inconsistent eg the retreat is supposed to be 2.7 wide and the the bedroom is supposed to be more than 3m but is shown on the plan as being narrower and the length of the retreat is supposed to be shorter than the master bedroom but is shown as much longer....the length of the northern wall is shown as 6.8m but that doesn't allow enough space for the bedrooms, shower and thickness of all the walls....the numbers don't add up ..we can't suggest ideas to rearrange the rooms unless we can be sure of the available space and the downstairs dimensions are also inconsistent ..what is the size of the whole kitchen dining and living area?...maybe the numbers have been changed while you've been attempting to expand the main bedroom?? do you have the builders' plans with dimensions along the sides to confirm the length and width of every space including hallways and the small alcove over the front door and the shower space...See More 6 years ago
 6 years ago
 PRO6 years ago
- 6 years ago
- PRO6 years ago








oklouise