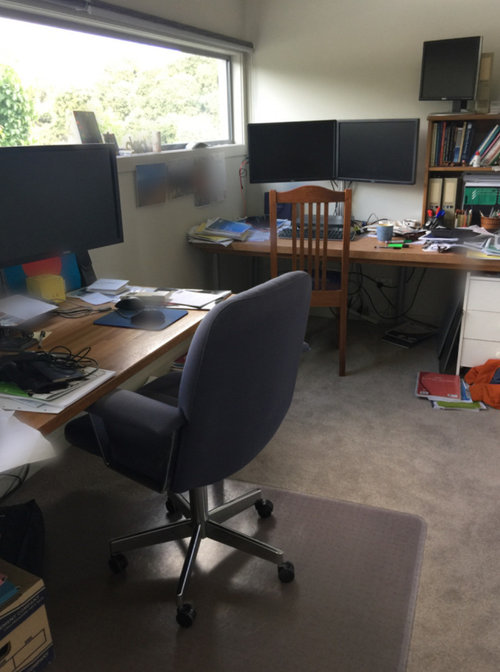
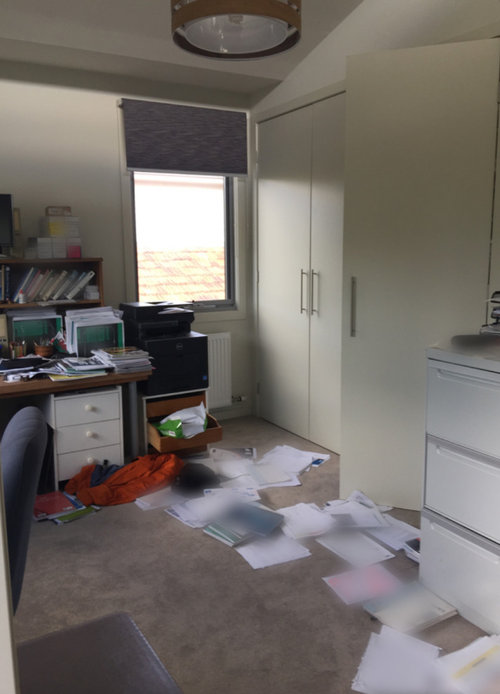
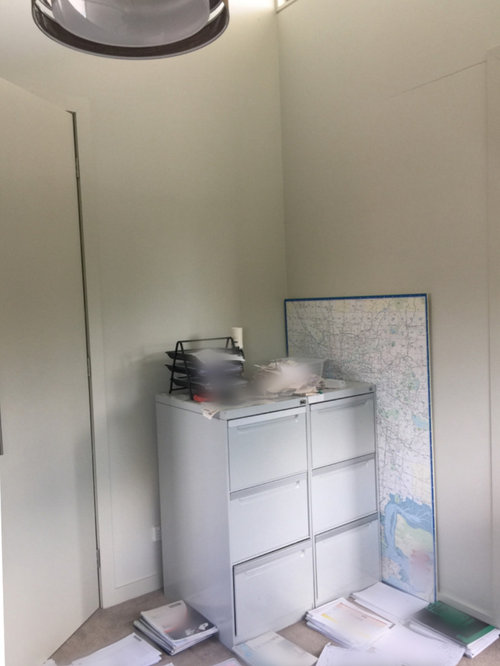
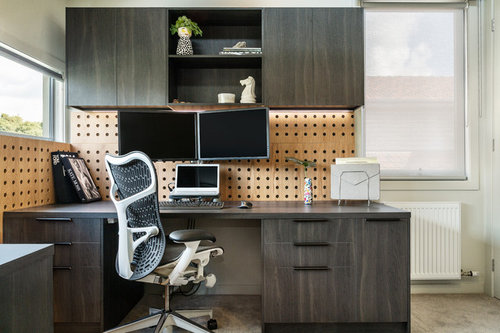
My clients desperately needed additional space and updated working furniture for their home office. They had a mix of old and acquired desks and chairs, that no longer served their work needs. They had a lack of storage and usable space. This office area also needed to flow with the adjoining master bedroom. New ergogenic chairs were also requested.
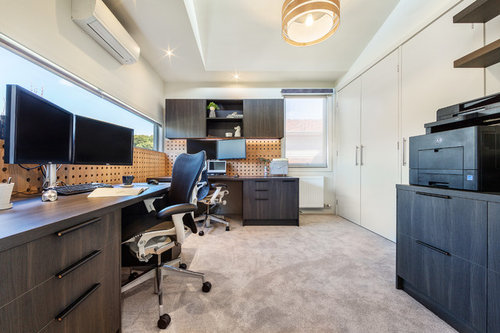
We achieved this brief by having custom joinery designed to make the most of the workable area and also suit the adjoining master bedroom. We had larger desks and loads of additional storage built into the desk, as well as overhead storage and shelving. A touch of luxury was added to the joinery by using custom leather handles, to all the drawers. A feature Peggi- wall was built into the design, allowing for additional display options. In the corner of the room, a designated filling and printing station was also designed to accommodate the existing files and printer.
My clients were thrilled with the result and love spending their days working from home, particularly in this current climate.
Before:
After:
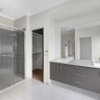
Check out the entire project here!






Austere Hamlet
DSdezines InteriorsOriginal Author
Related Discussions
POLL: Do you have a dedicated space for working from home?
Q
Open Plan Office Transformation - Before & After
Q
From drab to fab: check out this home transformation
Q
From tired to light and bright - Family Home Transformation
Q