


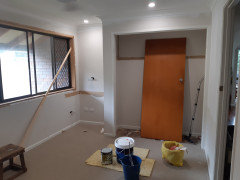
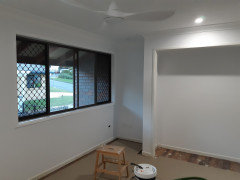
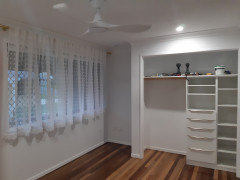
Wardrobe renovations
5 years ago


Featured Answer
Sort by:Oldest
Comments (22)
Related Discussions
Walk in vs conventional wardrobes
Comments (16)When deciding on the right closet wardrobe, the best advice is to have a plan and design it for your lifestyle. For instance, do not just use a "cookie cutter" system or design, as I guarantee you that you will regret it in the long run. And also do not fall into the trap of designing the male side the same as the female side, again this will be a big mistake for you. Think about it and plan it, such as design the space for the ratio of categories, such as trousers, skirts, long jacket and dresses etc. Men & Women clothing ratio and catergory sizes are very different, and you will just waste precious space if you don't still to a ration plan. If your going to create the right closet space, get it right and spend the time and prepare it, get the advice from professionals that do design and installs daily. If you do it right, it will create amazing value to your home that you will reap the rewards for many years to come.... A closet is a real investment these days and home buyers are treating them like a room all on their own and judging the space that way too....See MoreEn-suite and walk in Wardrobe shared sliding door
Comments (17)We have the same layout as you in our 90s spec built home. We have Bunnings type cavity sliders so I imagine ours are about as cheap as you can get. They are awful - they are noisy when they slide so if one of us gets up in the night for the bathroom, we have to open the door in slow motion so as not to wake the other one up! We have them on our other wet rooms through the house and I find them not too bad acoustically but they don't screen anything in the ensuite. I would not recommend them at all. As for whether to have 1 or 2 doors, the only time I close the WIR door is when I am at my wits end haha! It's a great space for a private phone conversation but I really couldn't be bothered closing the door any other time...See Morehinged wardrobe questions for internal drawer size
Comments (0)Hello. I'm doing renovation whole apartment and also built in wardrobe (hinged door) for two room. We had argue about the internal drawer size for each wardrobe. One wardrobe cabinet internal size is w 1117 x d 600 and second is w 1063 x 510 The builder brought the internal drawers way too smaller than actual size of cabinet. he says that it is how usually doing for hinged door wardrobe. so actual internal size of wardrobe is w 1117 x d 600. the drawer size is 900 x 300. Another wardrobe is w 1063 x 510 and brought 850 x 330 drawers. ( this is all bottom drawers) The problem is that the inside drawer is too small and has a big handle like kitchen drawer. The wardrobe drawer should have no handle as it is inside of wardrobe and need to bigger and fit into actual space of cabinet. The depth of drawer is only half way of actual size of cabinet depth. the width size also about 5 to 12 cm is empty gab between actual wardrobe panels. It is nearly half of actual cabinet space is just empty. Finally the builder admit that the depth size made wrongly as there is about 30 cm empty gab but not the width size so they want to make a deeper drawer but keep width between panel about 5 to 10 cm. The builder says rest space will cover up by the panel and also keep arguing that the drawer is small because they need to give a space for door hinge because this one need to install next to drawers. Door hinge is only 2 cm wide and 2cm depth. I do understand door hinge but still too many space is empty. Therefore, I have asked him to make a drawer for right size of cabinet (make drawer size wider and deeper) and put the door hinge between drawer. But the builder refuse to make new one as they need to make whole new drawers and says that it is standard to keep space between 5 to 10 cm between door, panel and drawer all around and cannot compare with other brand such as ikea or freedom. Simply they said they cannot do it. Also, he argues that I should request make drawer to be back to back size before making. I request standard drawers and sent him the pictures before making like https://www.instagram.com/p/B-MRD7XlUfi/. Total 16 drawers was made wrong size. every drawer has different size gabs. My question is that is true to have gab between 5 to 10 cm between drawers and actual size of cabinet due to door hinge? This should be the custom built in wardrobe....See MoreHow to maximise master wardrobe space
Comments (5)Hi Louise, This robe sounds to me like heaps of space. Yes I get that it is a walk thru from bedroom to ensuite which I really like as it adds an extra level of privacy to ensuite. at 1740 wide it allows plenty of width for shelves and hanging all down one side with NO dead corners. depending how high ceilings are try three hanging rails above each other for shirts, blouses and summer/winter clothes and the monkey suits, ball gowns!! Some long hanging each and shelves...sounds to me as tho there will be plenty of room. I like Dr Retro's comments: toss out before moving is cheaper than building more robe. Also make sure the racks and shelves can take the weight. I have seen the pull down racks but they are very heavy to push up and think a step stool and fixed rods better for the few occasions you might use it. With that length and scope you may not need three rungs. Interested to see how you go...Cheers Margot...See More 5 years ago
- 5 years ago
 5 years ago
- 5 years ago
 5 years ago
- 5 years ago
- 5 years ago
- 4 years ago
- 4 years ago
- 4 years ago


Sponsored
More Discussions




Leigh JamesOriginal Author